
CBE Saddle Ridge Middle School Preplanning
Saddle Ridge Middle School is a junior high school proposal developed for the Calgary Board of Education as a planning study for a rapidly growing community in northeast Calgary. Concepts were designed to accommodate two enrolment scenarios, providing flexible layouts for either 900 or 1,200 students while maintaining a consistent architectural identity and allowing for future growth.
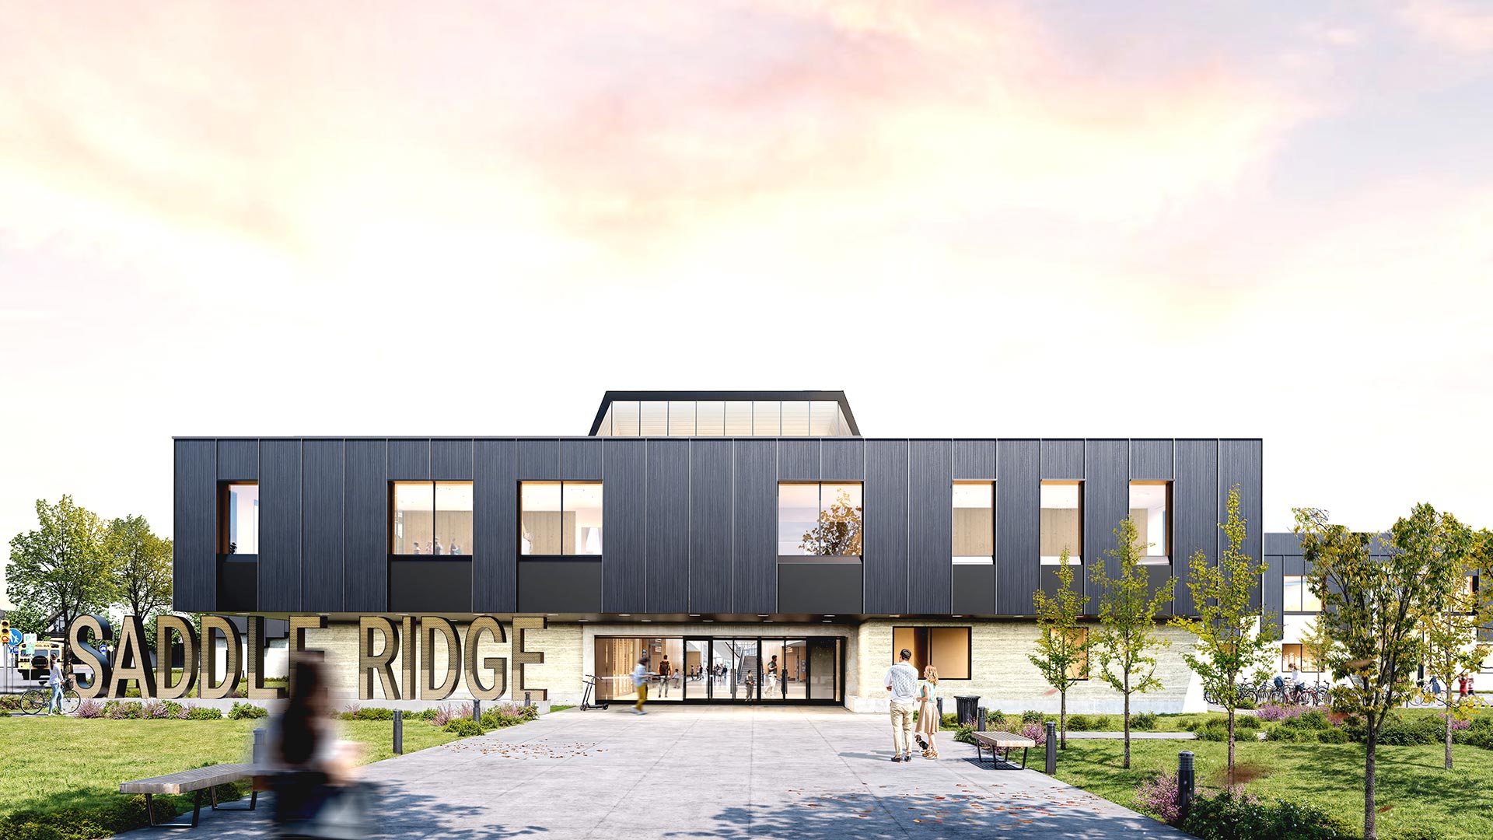
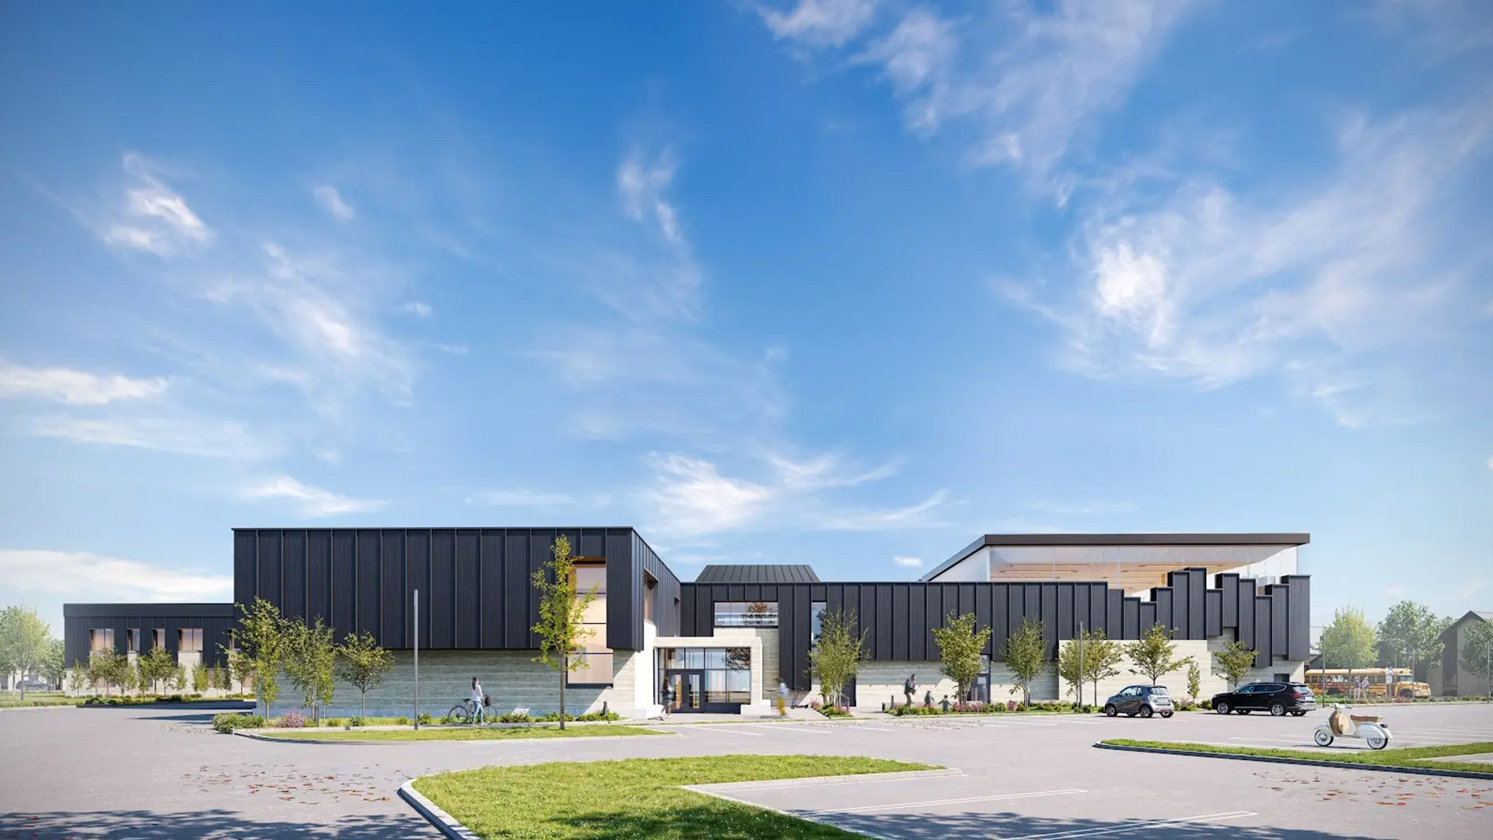
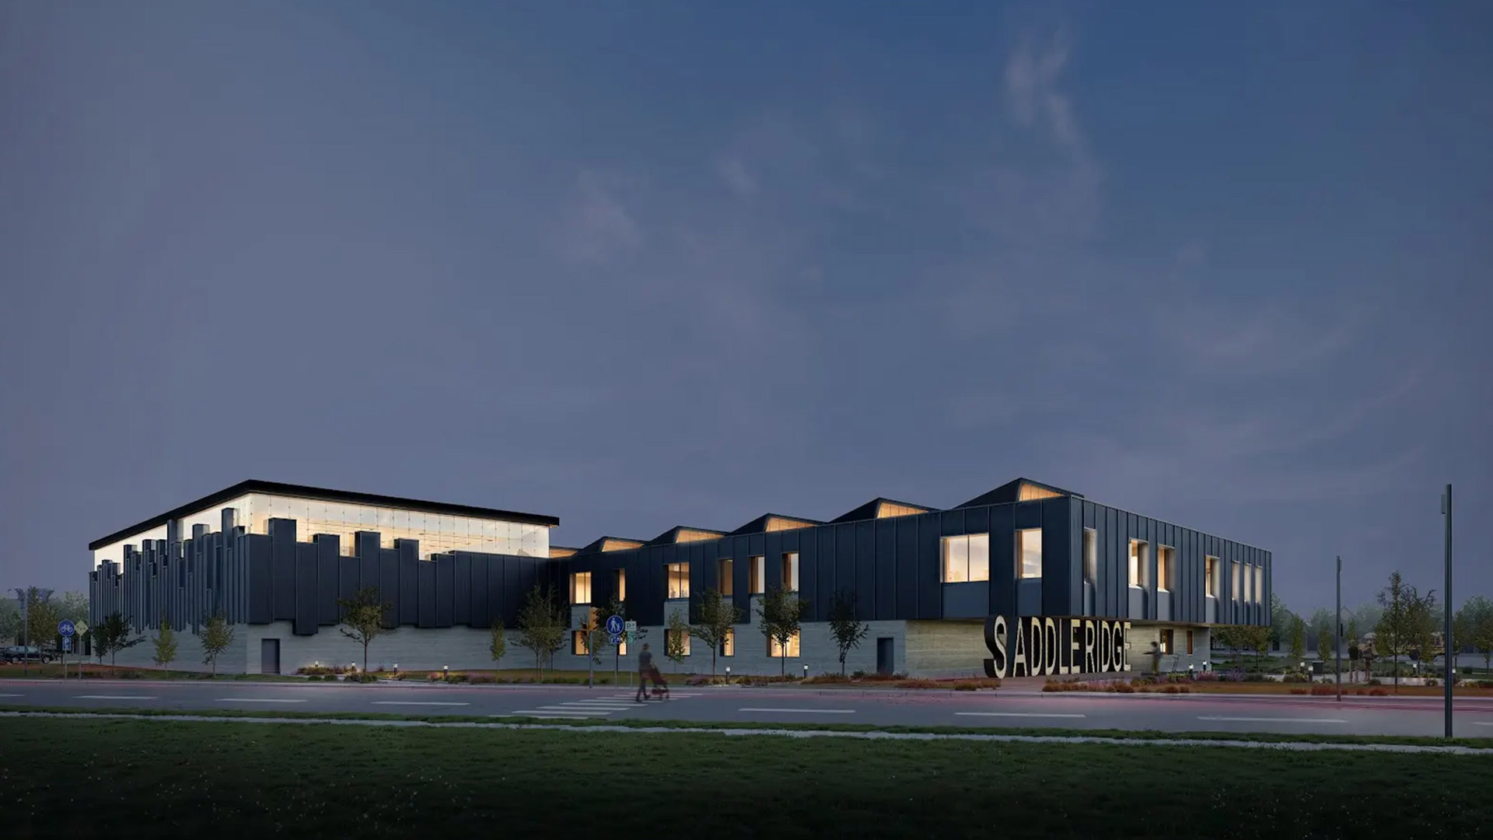
The building is conceived as two distinct architectural elements. A rammed earth base grounds the school within its foothills setting, expressing permanence and durability. A deep blue metal shroud wraps the upper levels, hovering above the base as a protective canopy. Entrances are marked by robust concrete frames that rise from the landscape, creating clear points of arrival and reinforcing the civic presence of the school. The disciplined rhythm of the blue cladding continues uninterrupted around the building until it reaches the gymnasium, where the panels begin to shift and vibrate, expressing the movement, energy, and activity contained within.
At the heart of the school is a central street that serves as its primary organizing element. A continuous sawtooth roof with clerestory glazing fills the space with natural light, creating a bright internal promenade that encourages movement, interaction, and informal gathering throughout the day. Classrooms, learning commons, collaborative spaces, and student amenities are accessed directly from this central spine, allowing the street to become the social heart of the school and a place where learning extends beyond the classroom. The gymnasium is positioned with an independent, securable entrance, allowing it to function as a community facility after school hours without compromising the security of the remainder of the building.
Renders by Iceberg Visuals