Mar House
The client’s young family had outgrown their existing 1970’s two-storey house. The house was inefficiently laid out, straddled multiple levels and did not meet the client’s sustainability goals. The house was also pushed back, which combined with the existing backyard flatwork, plant life and slope, resulted in a lack of useable yard space.
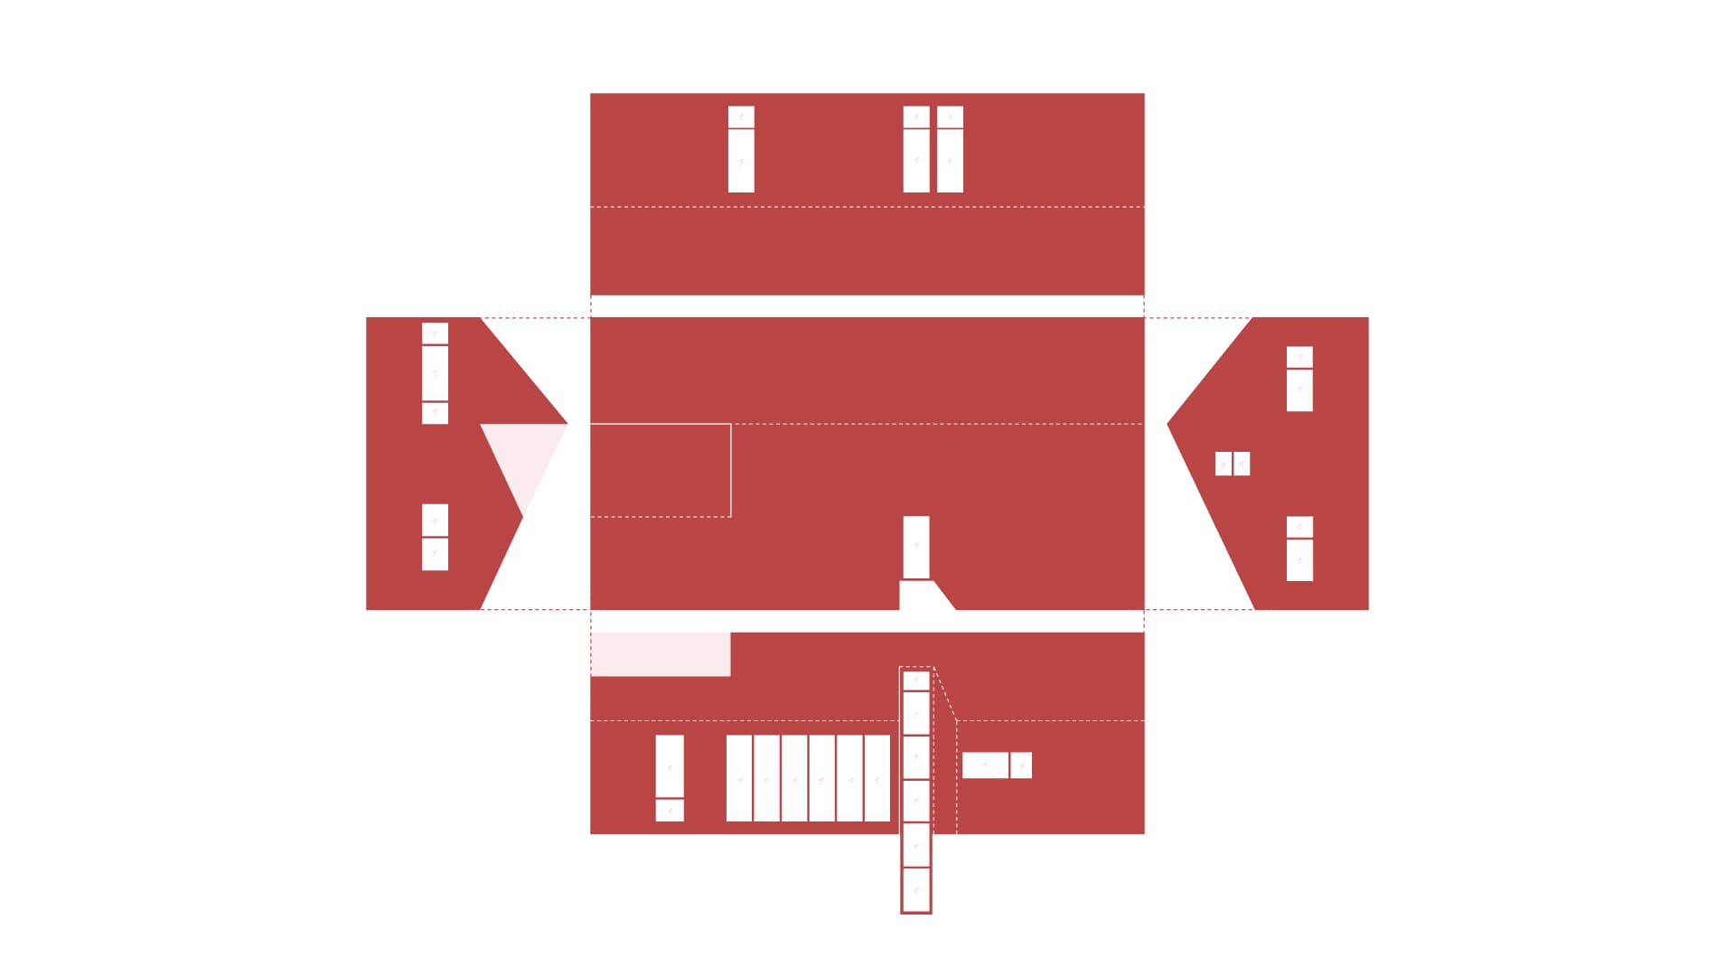
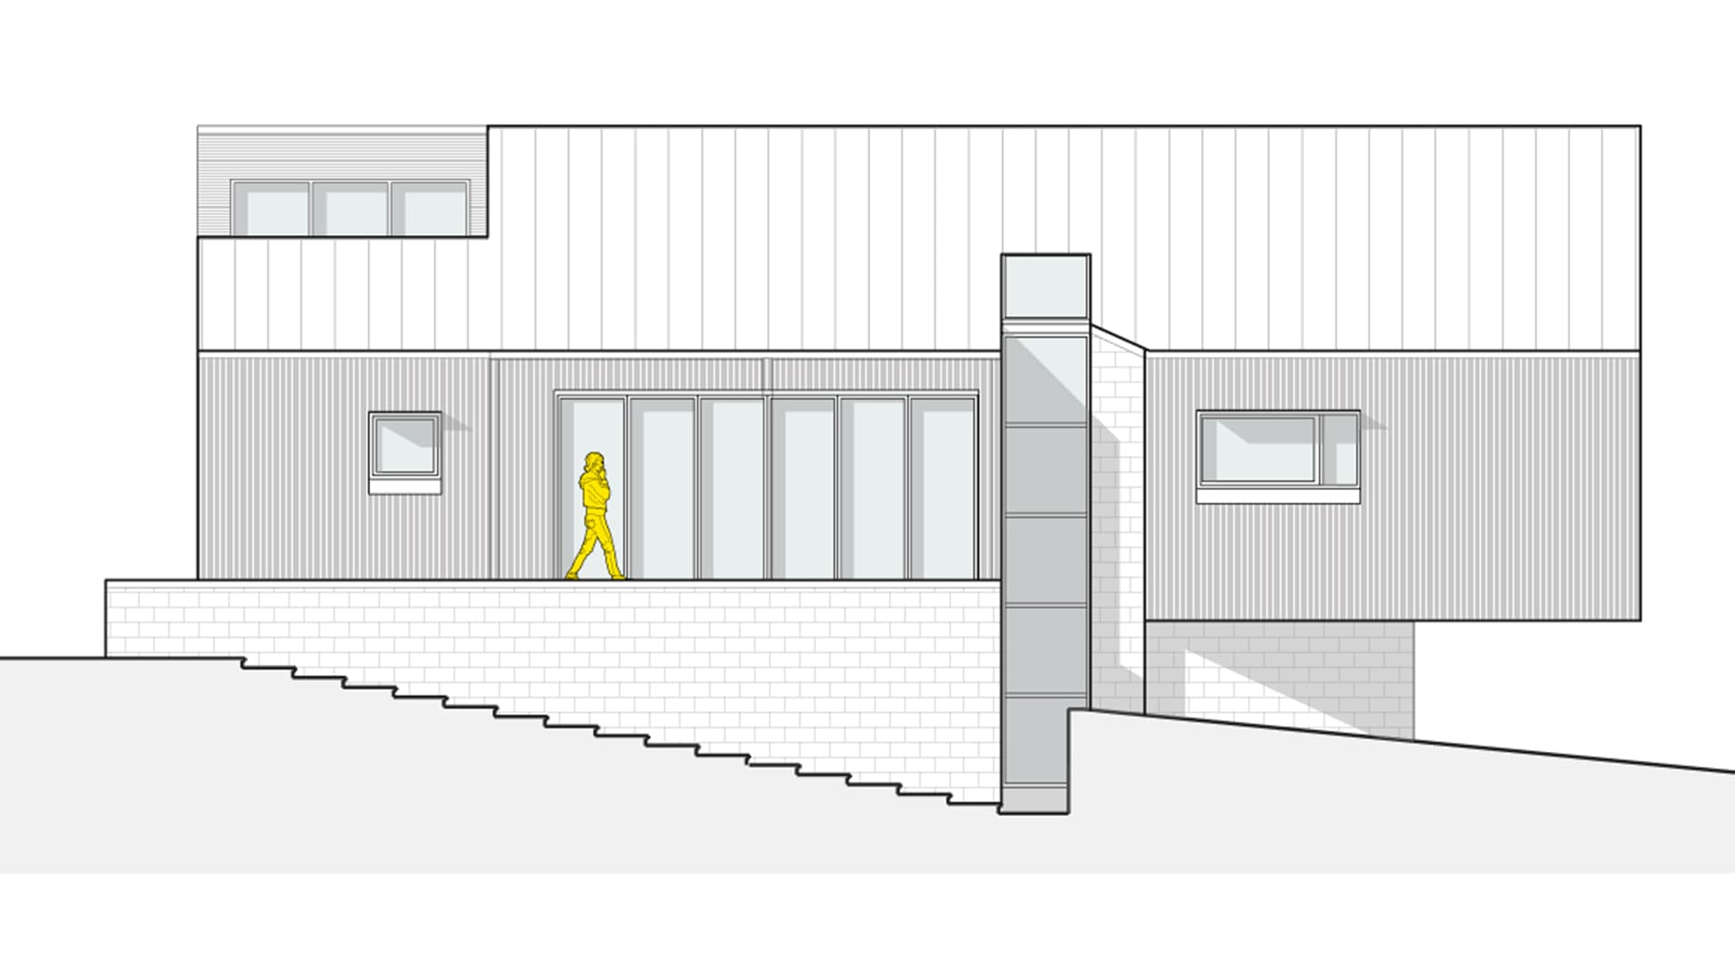
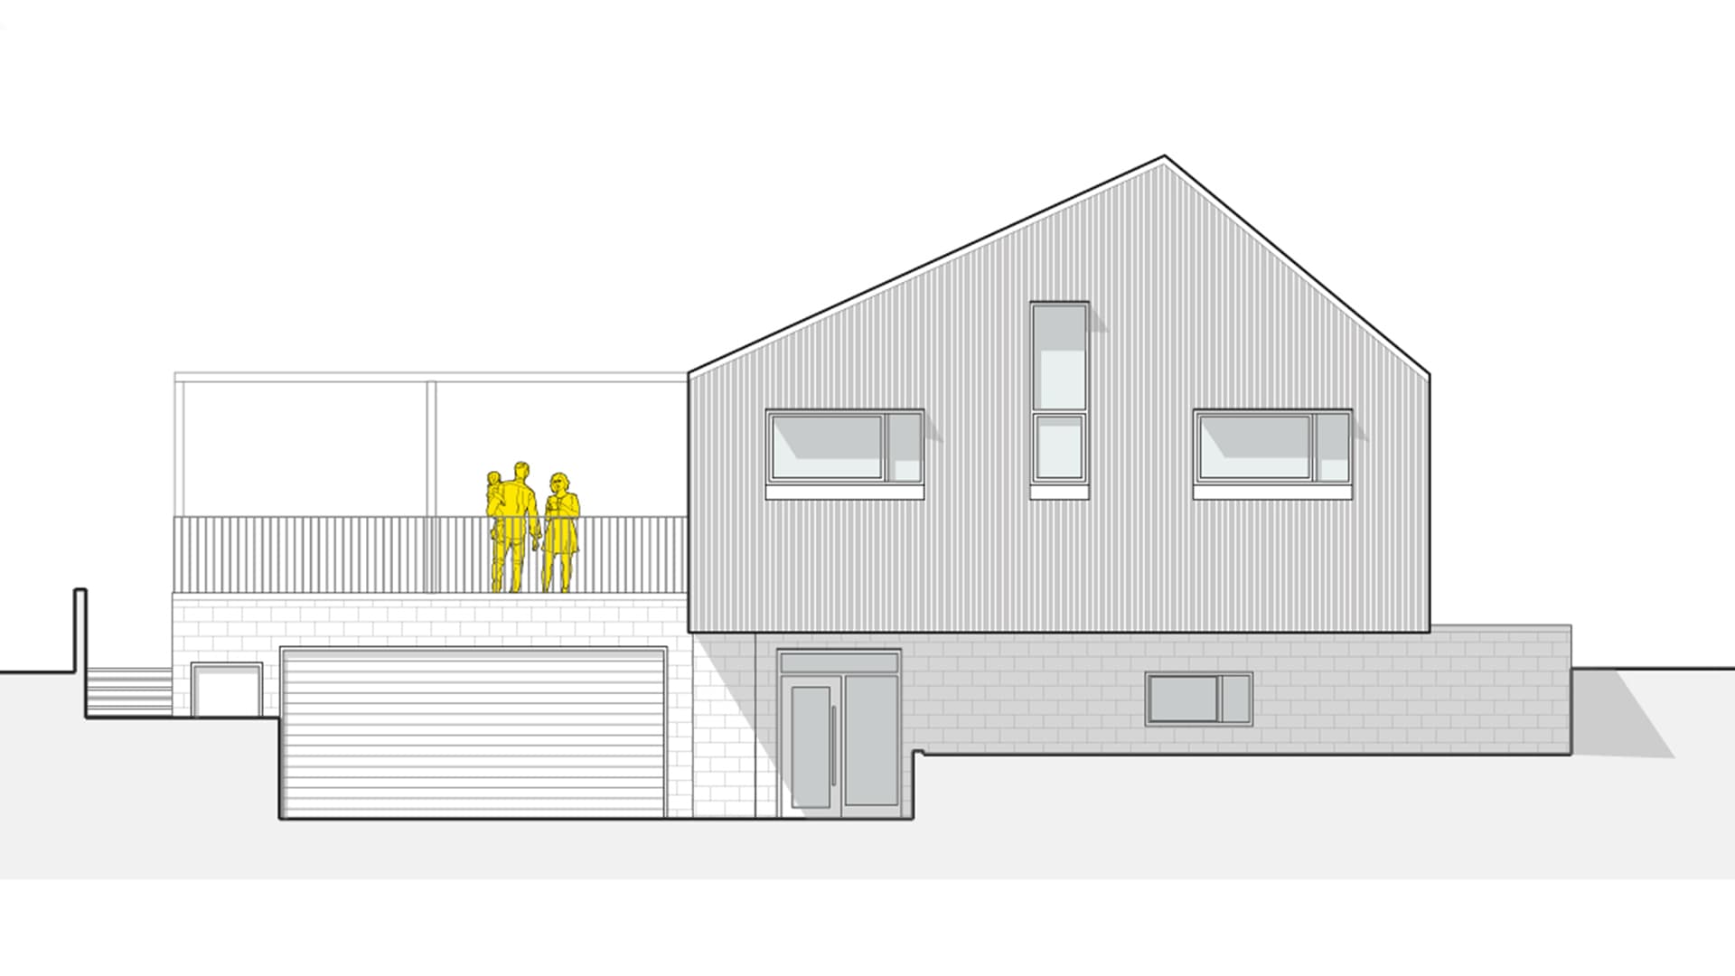
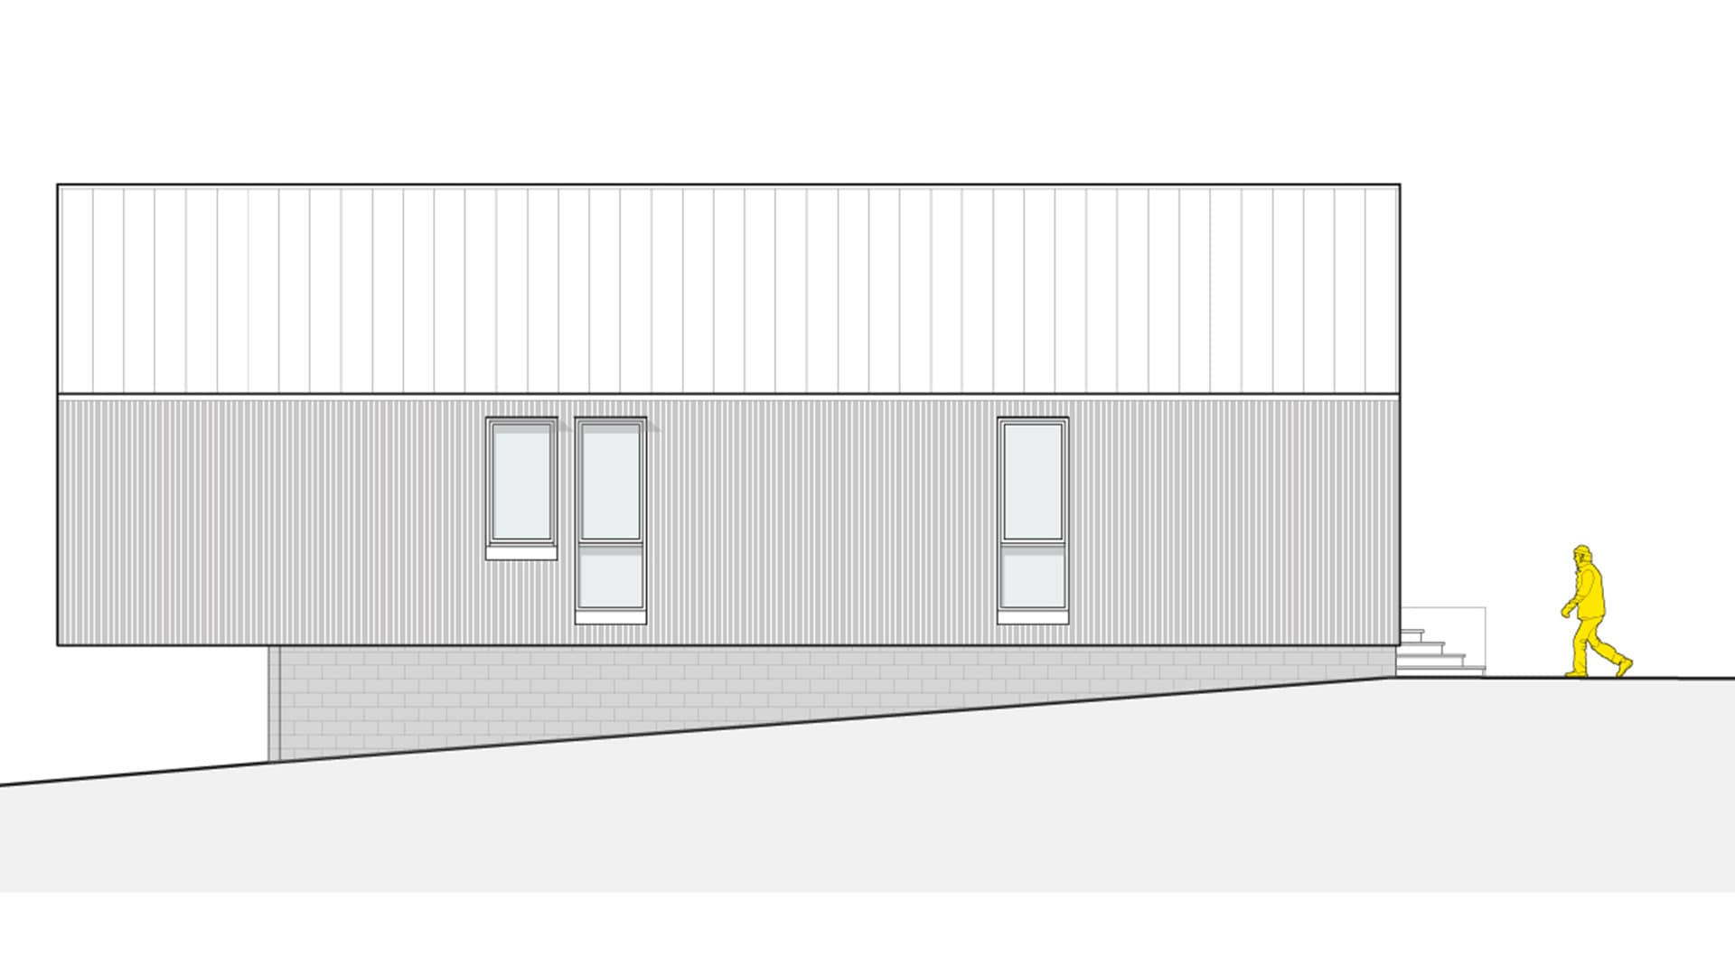
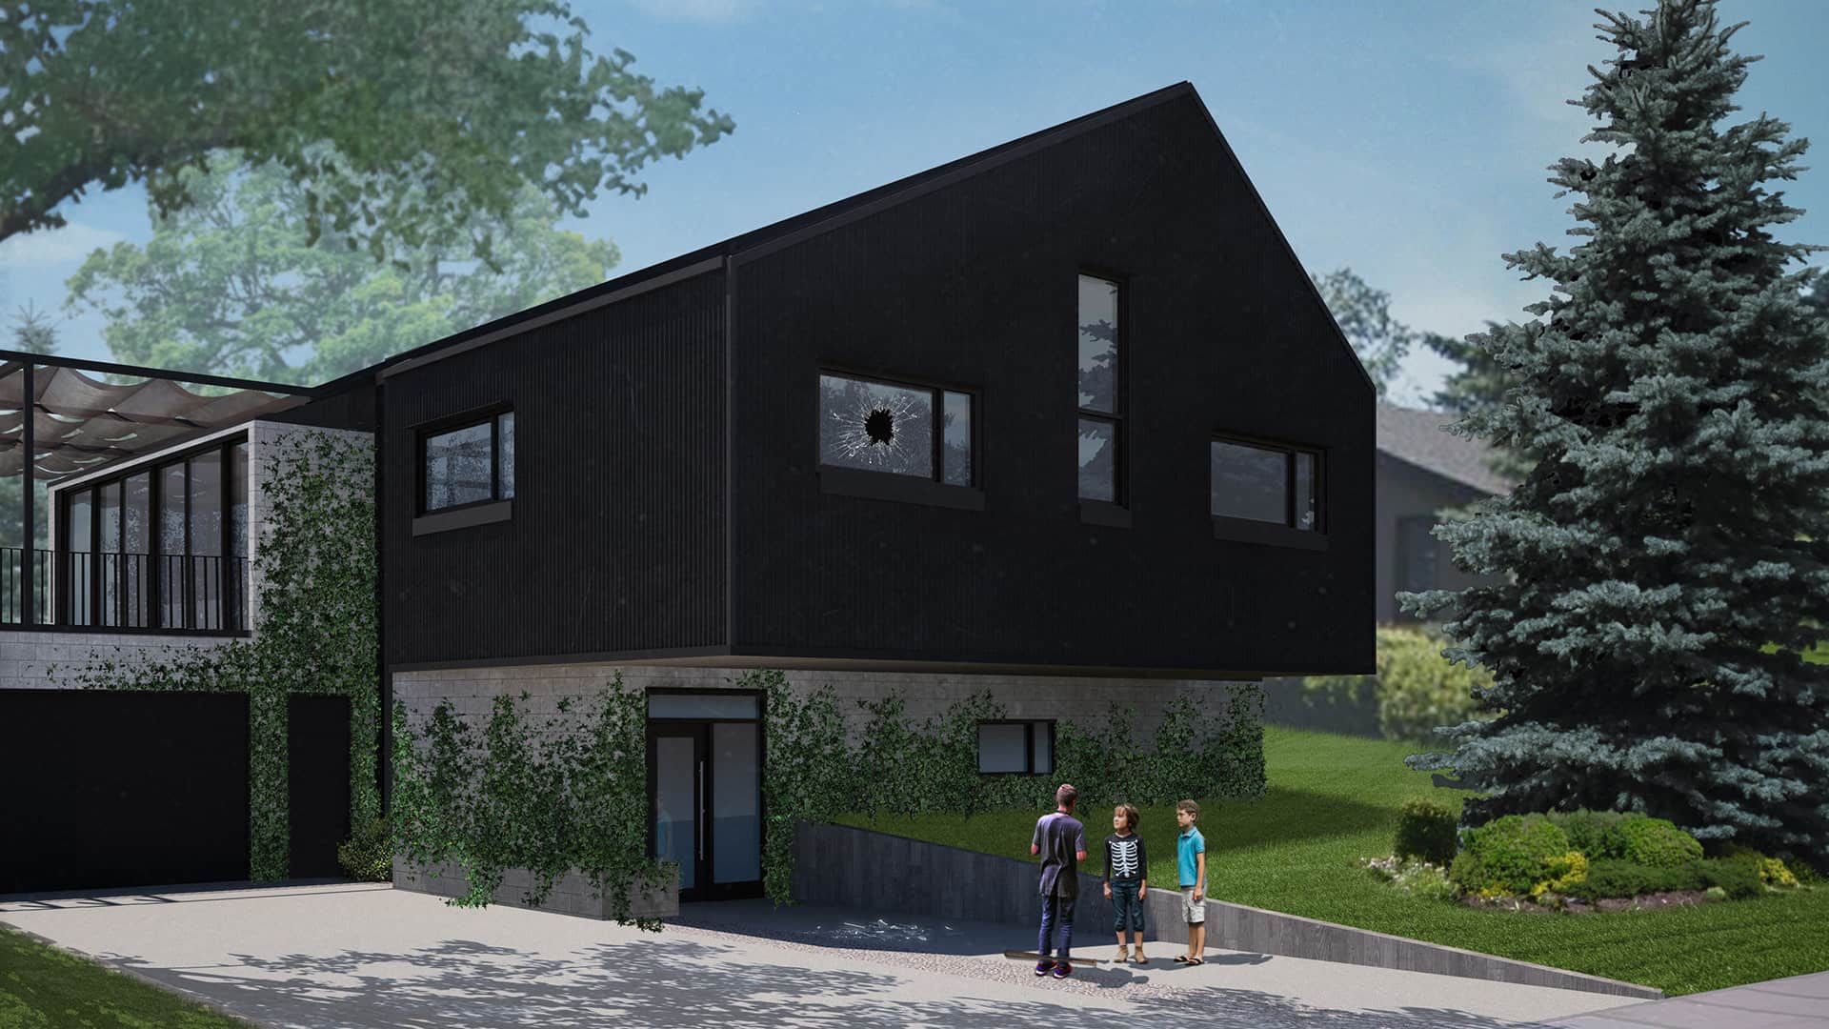
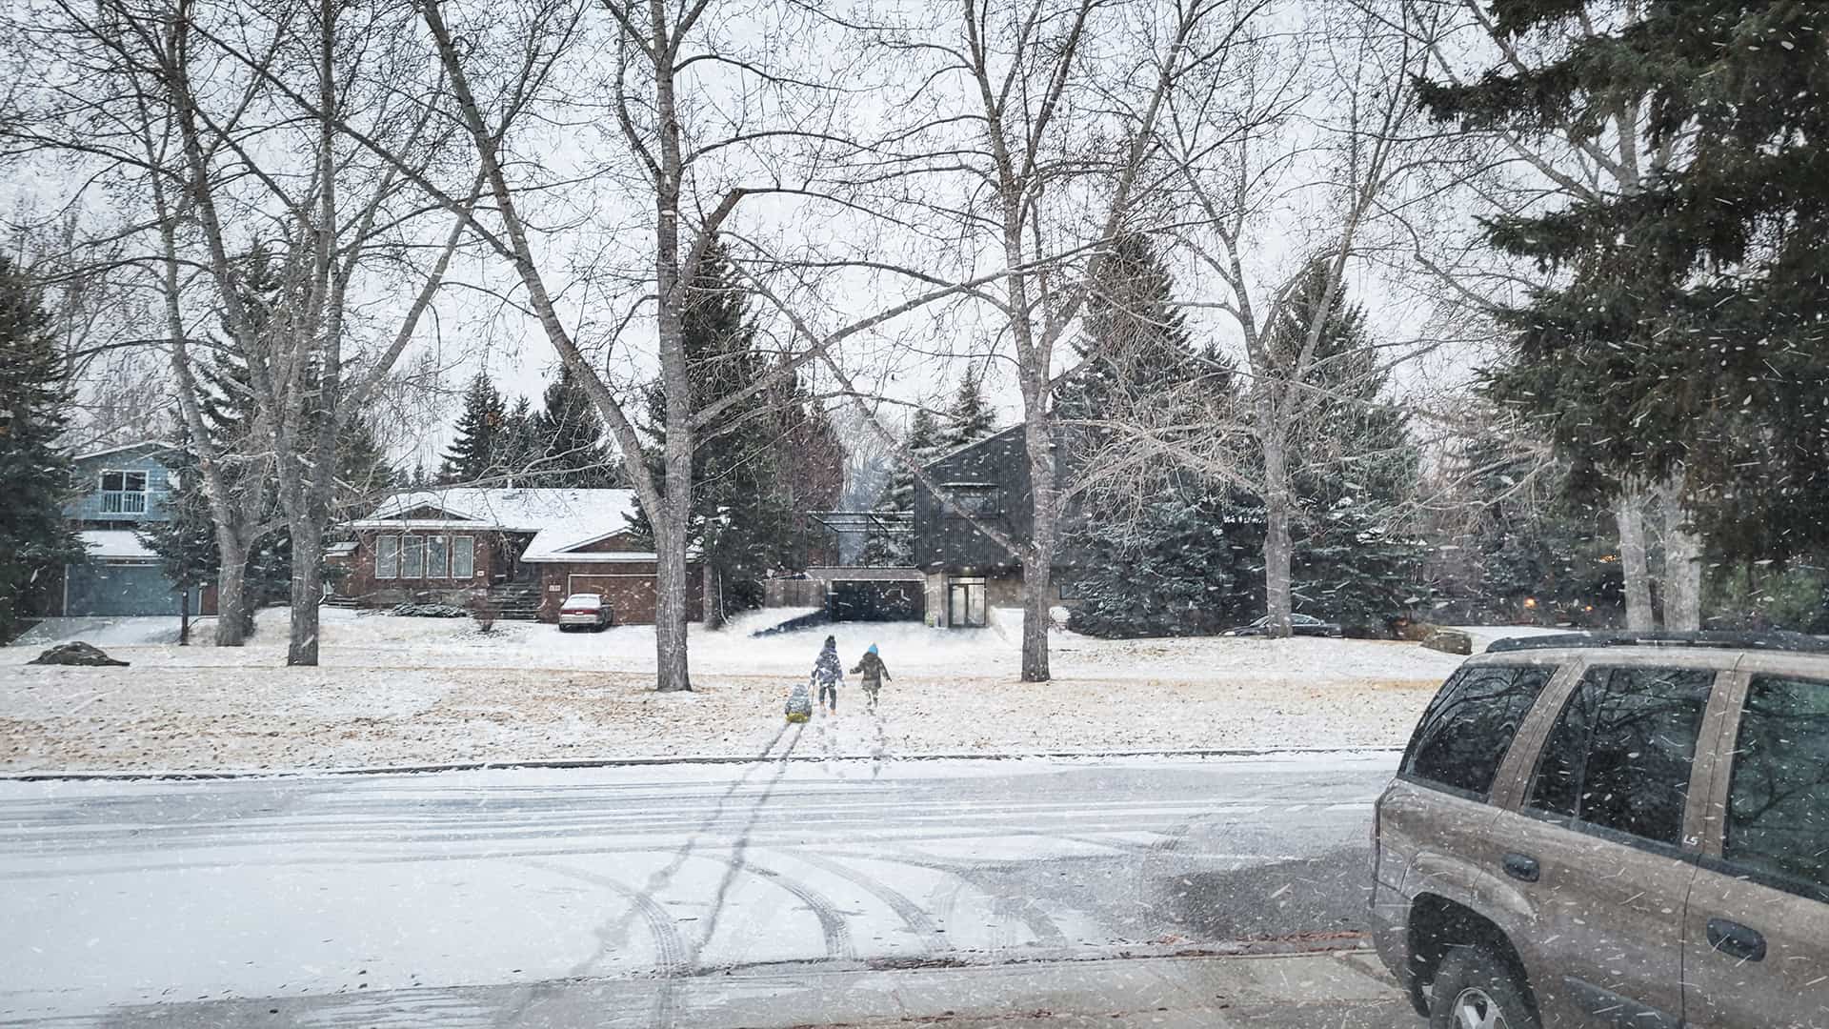
Following an analysis of how they lived and setting out programmatic expectations, we looked at the slope of the property to see if we could use it strategically. We pushed all the livable spaces to the north of the property and kept the southern, sun-exposed side as open as possible. By sinking the garage workshop into the sloping grade, we were able to reclaim a large portion of the yard space. Next, we pulled the house forward to make it more prominent on the street, and scaled the massing to be similar to surrounding homes to respect the neighbourhood. We grew the massing on the upper floor to accommodate the family’s needs without rising up to a third storey. We also cantilevered out over top of the front entrance, creating a protected space and a dramatic entrance.
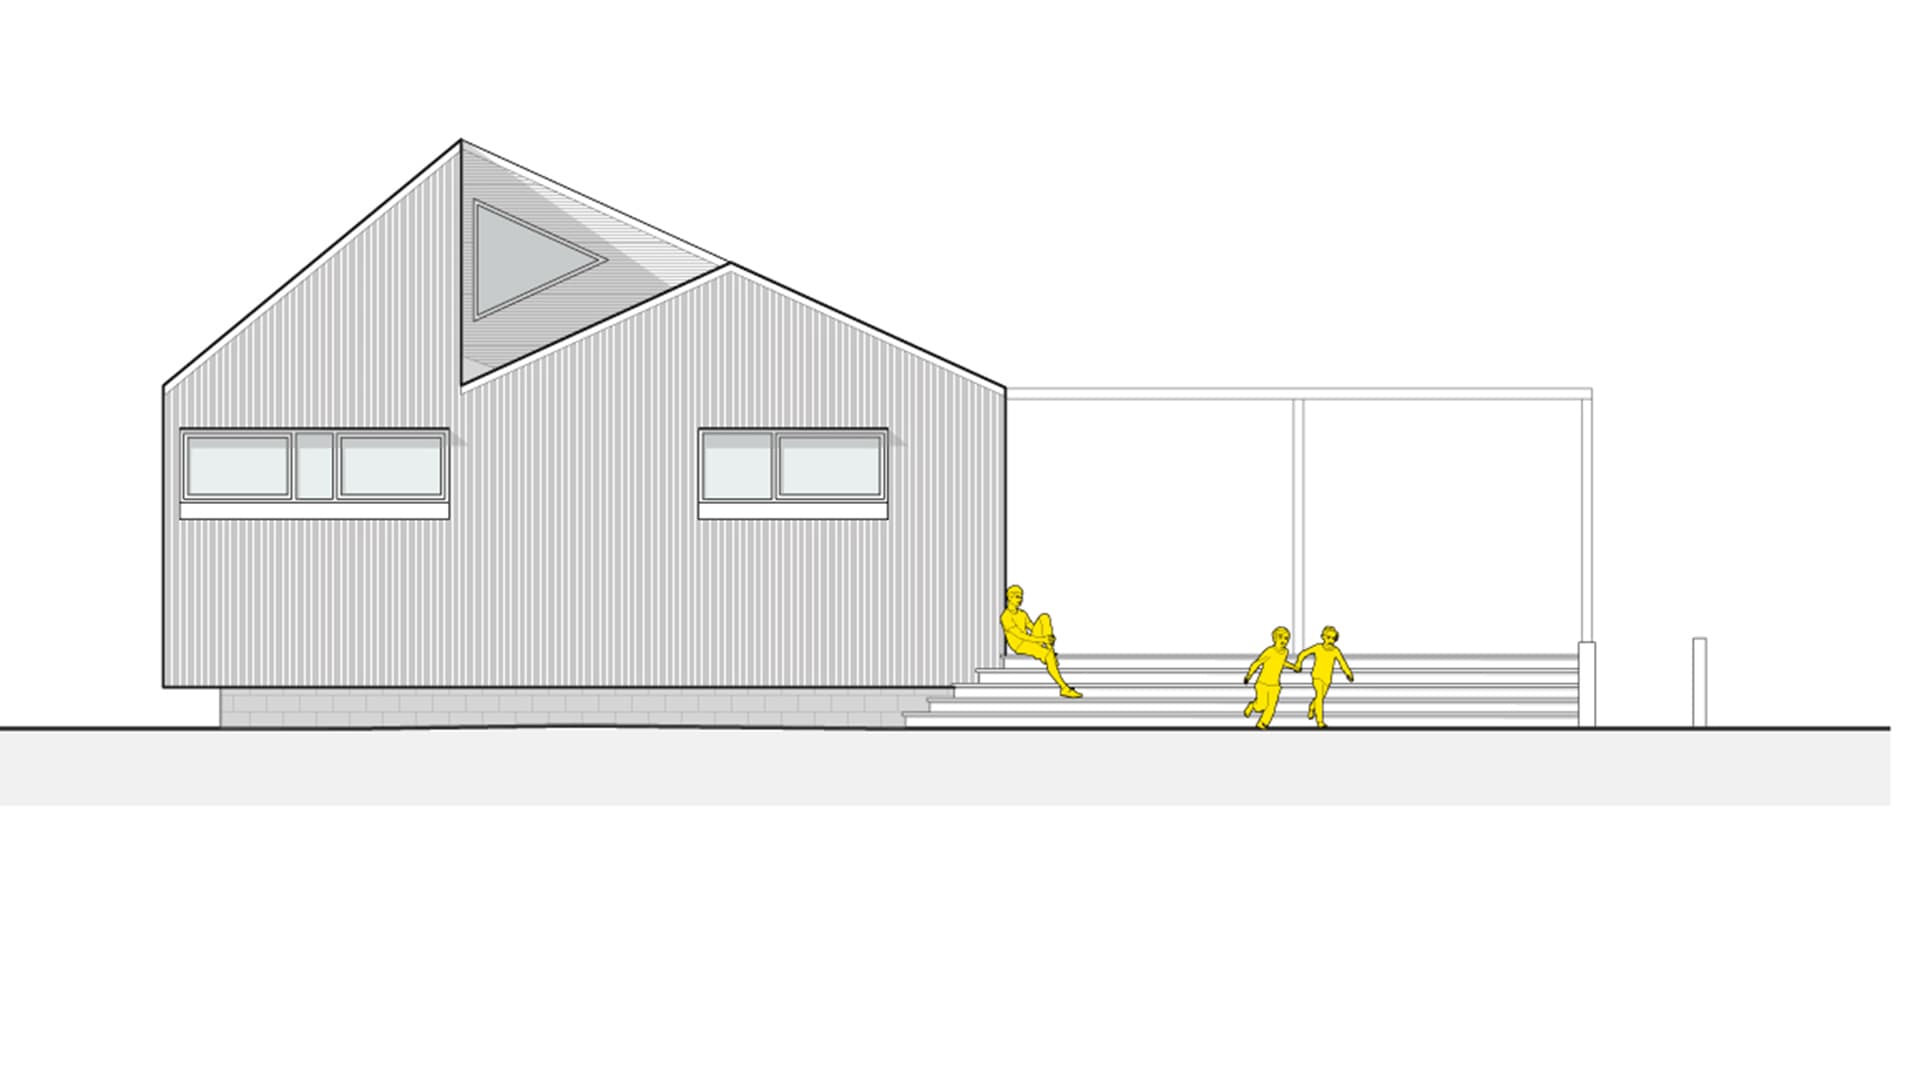
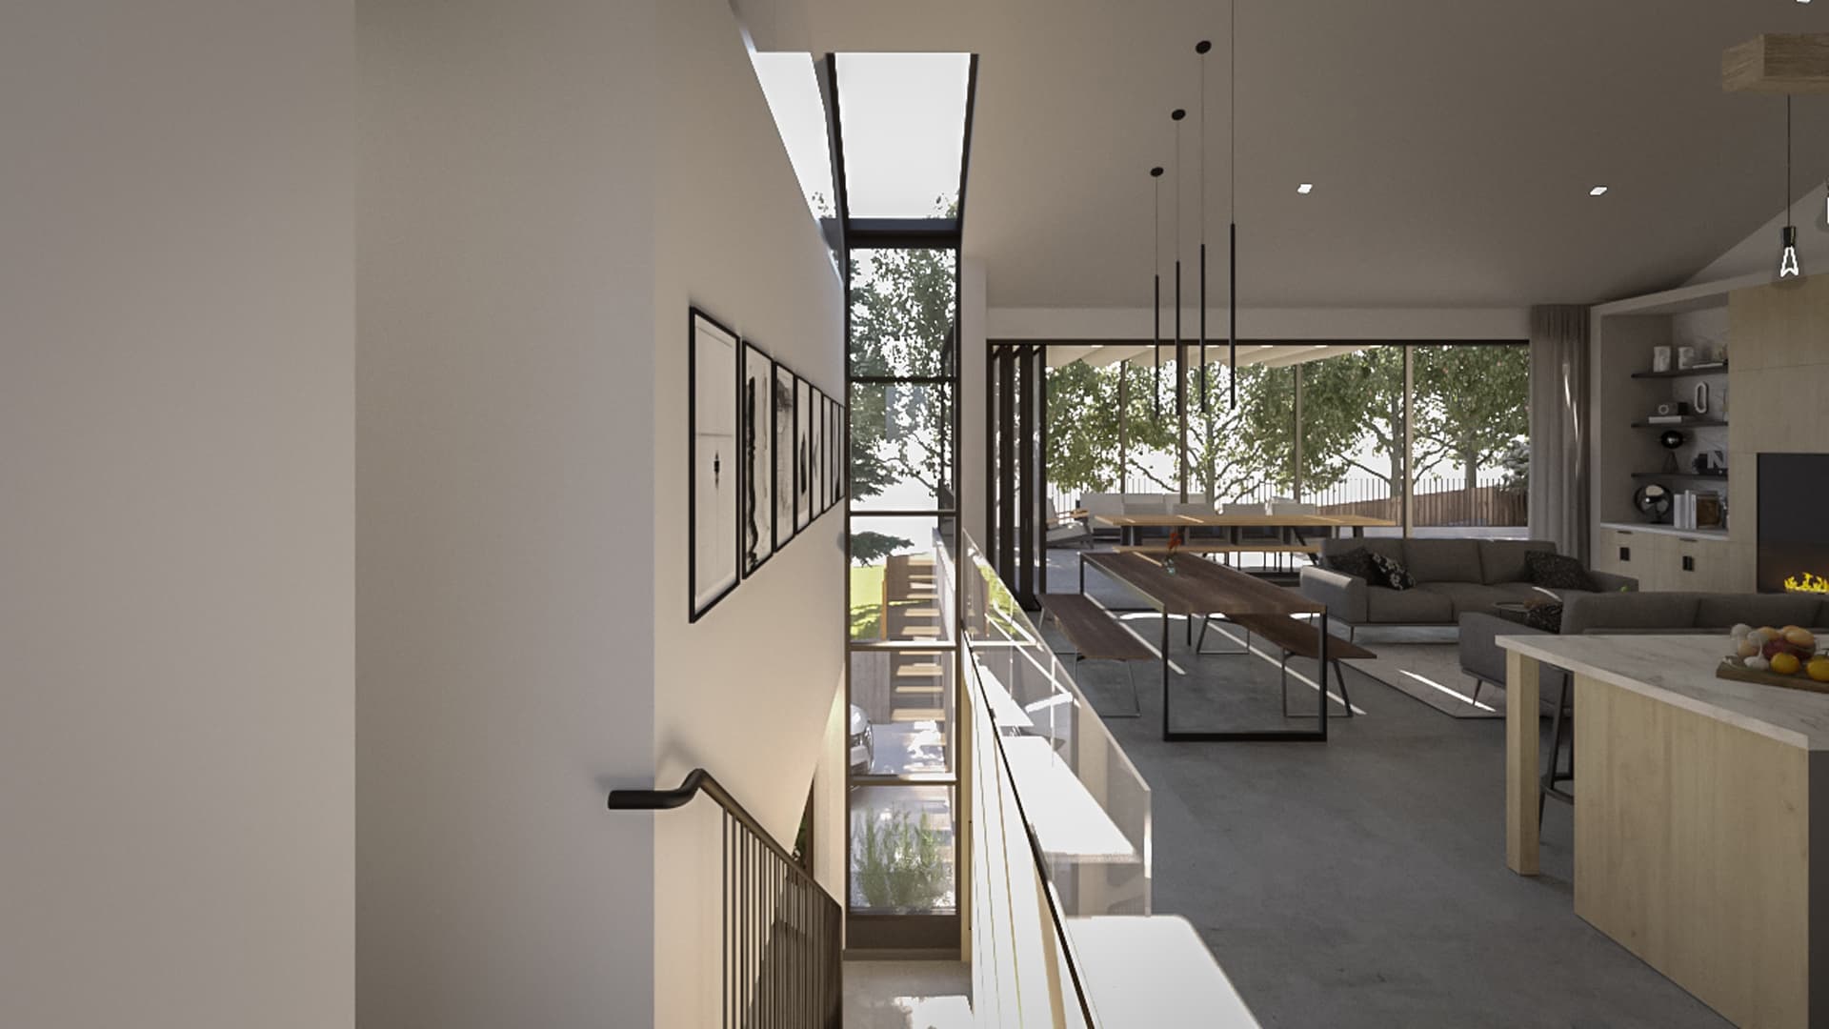
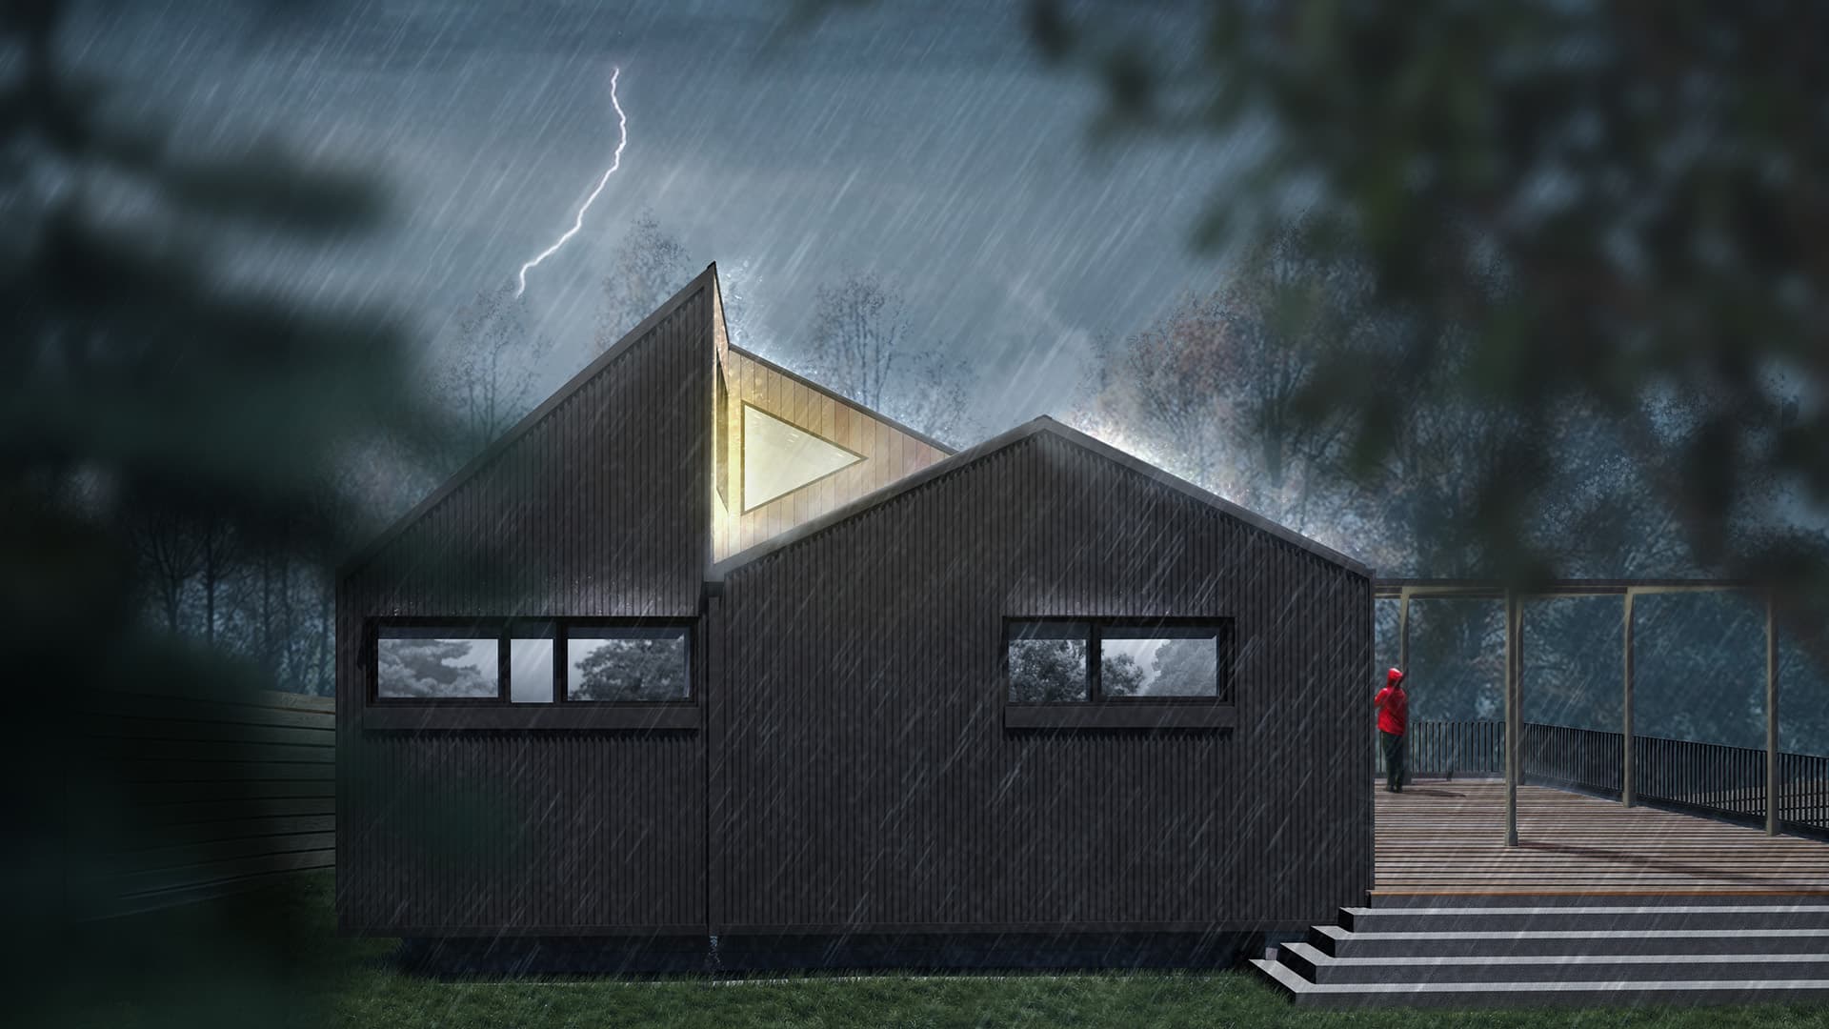
The client liked the idea of farm or barn styling, so we reinforced this by shaping the building simply with gables at each end of the main massing. This kept the construction fairly straight forward, kept the massing iconic and allowed the rooflines to relate to the surrounding homes. To help with sustainability goals, we pushed the roof peak to the north to increase the roof’s southern exposure to maximize photovoltaic panels. Lastly, we carved the main massing to help create strategic views out, as well as inside-outside connections.
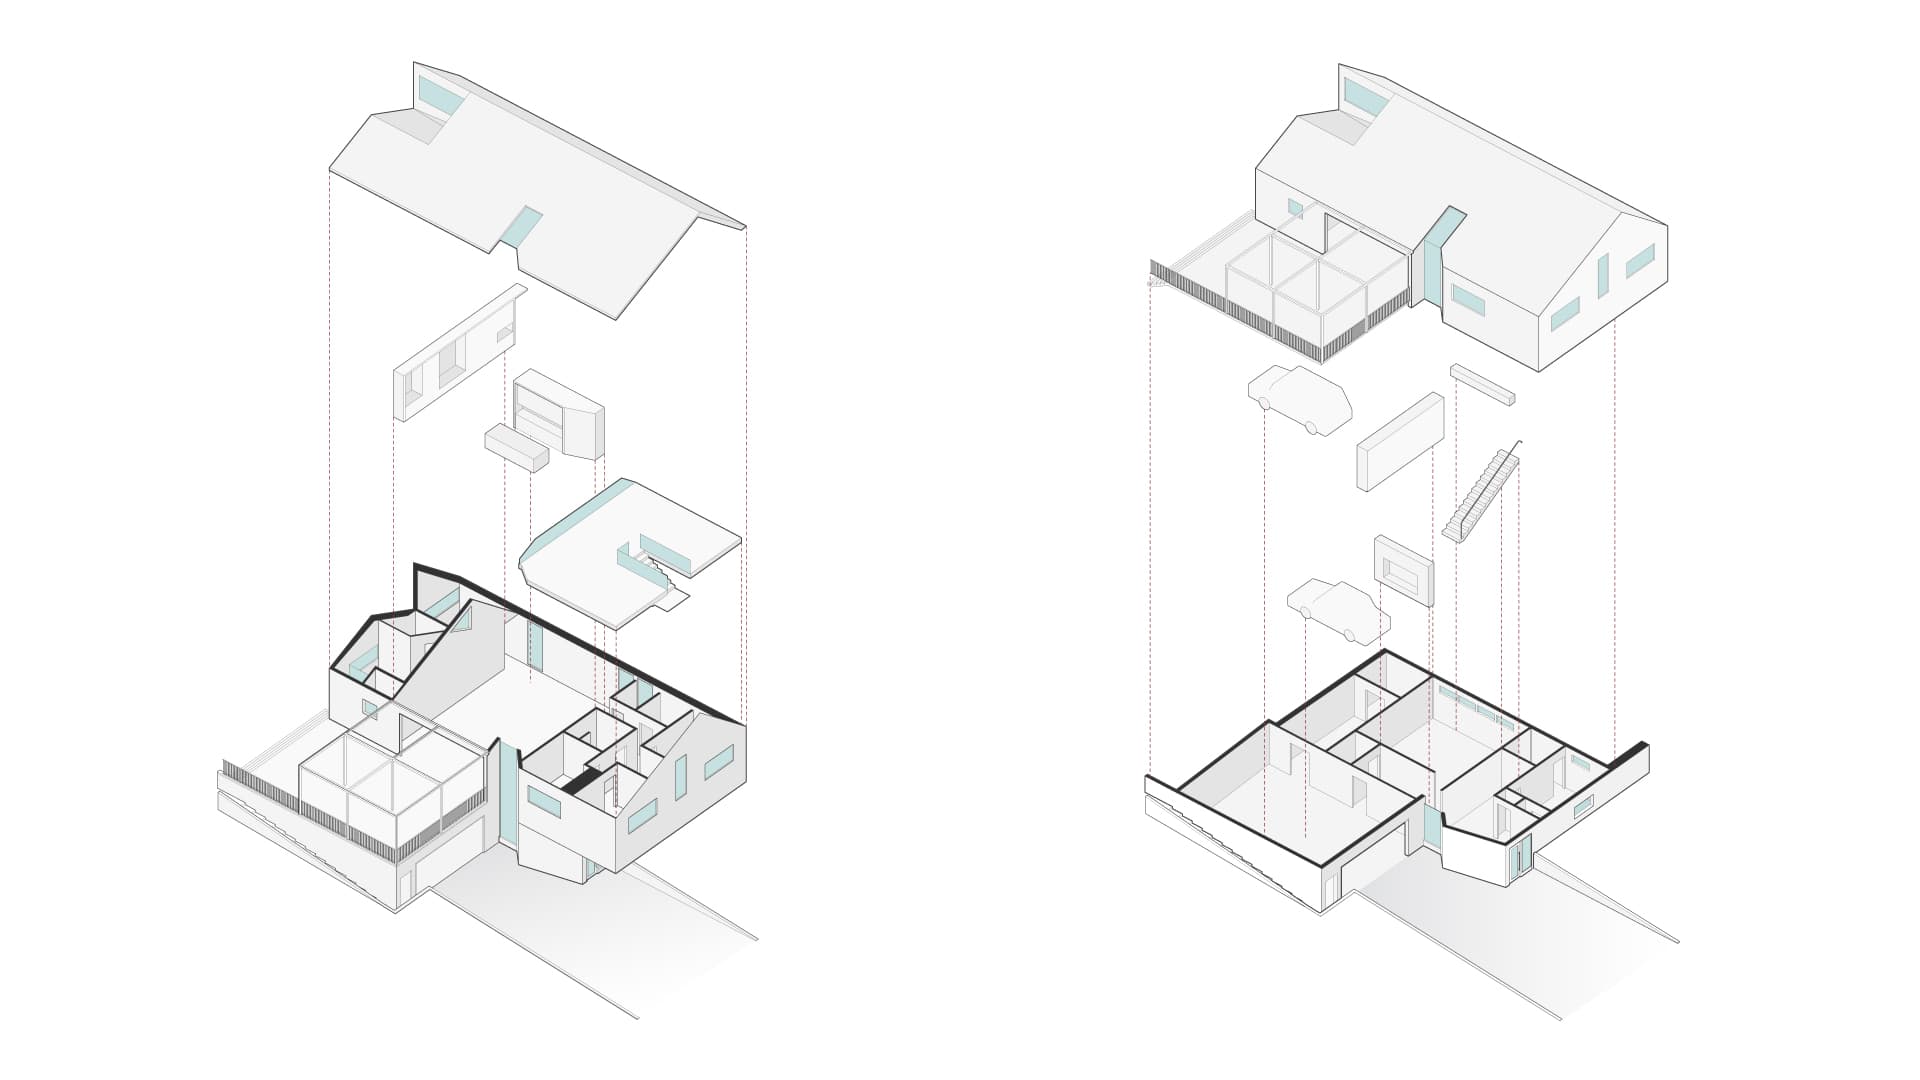
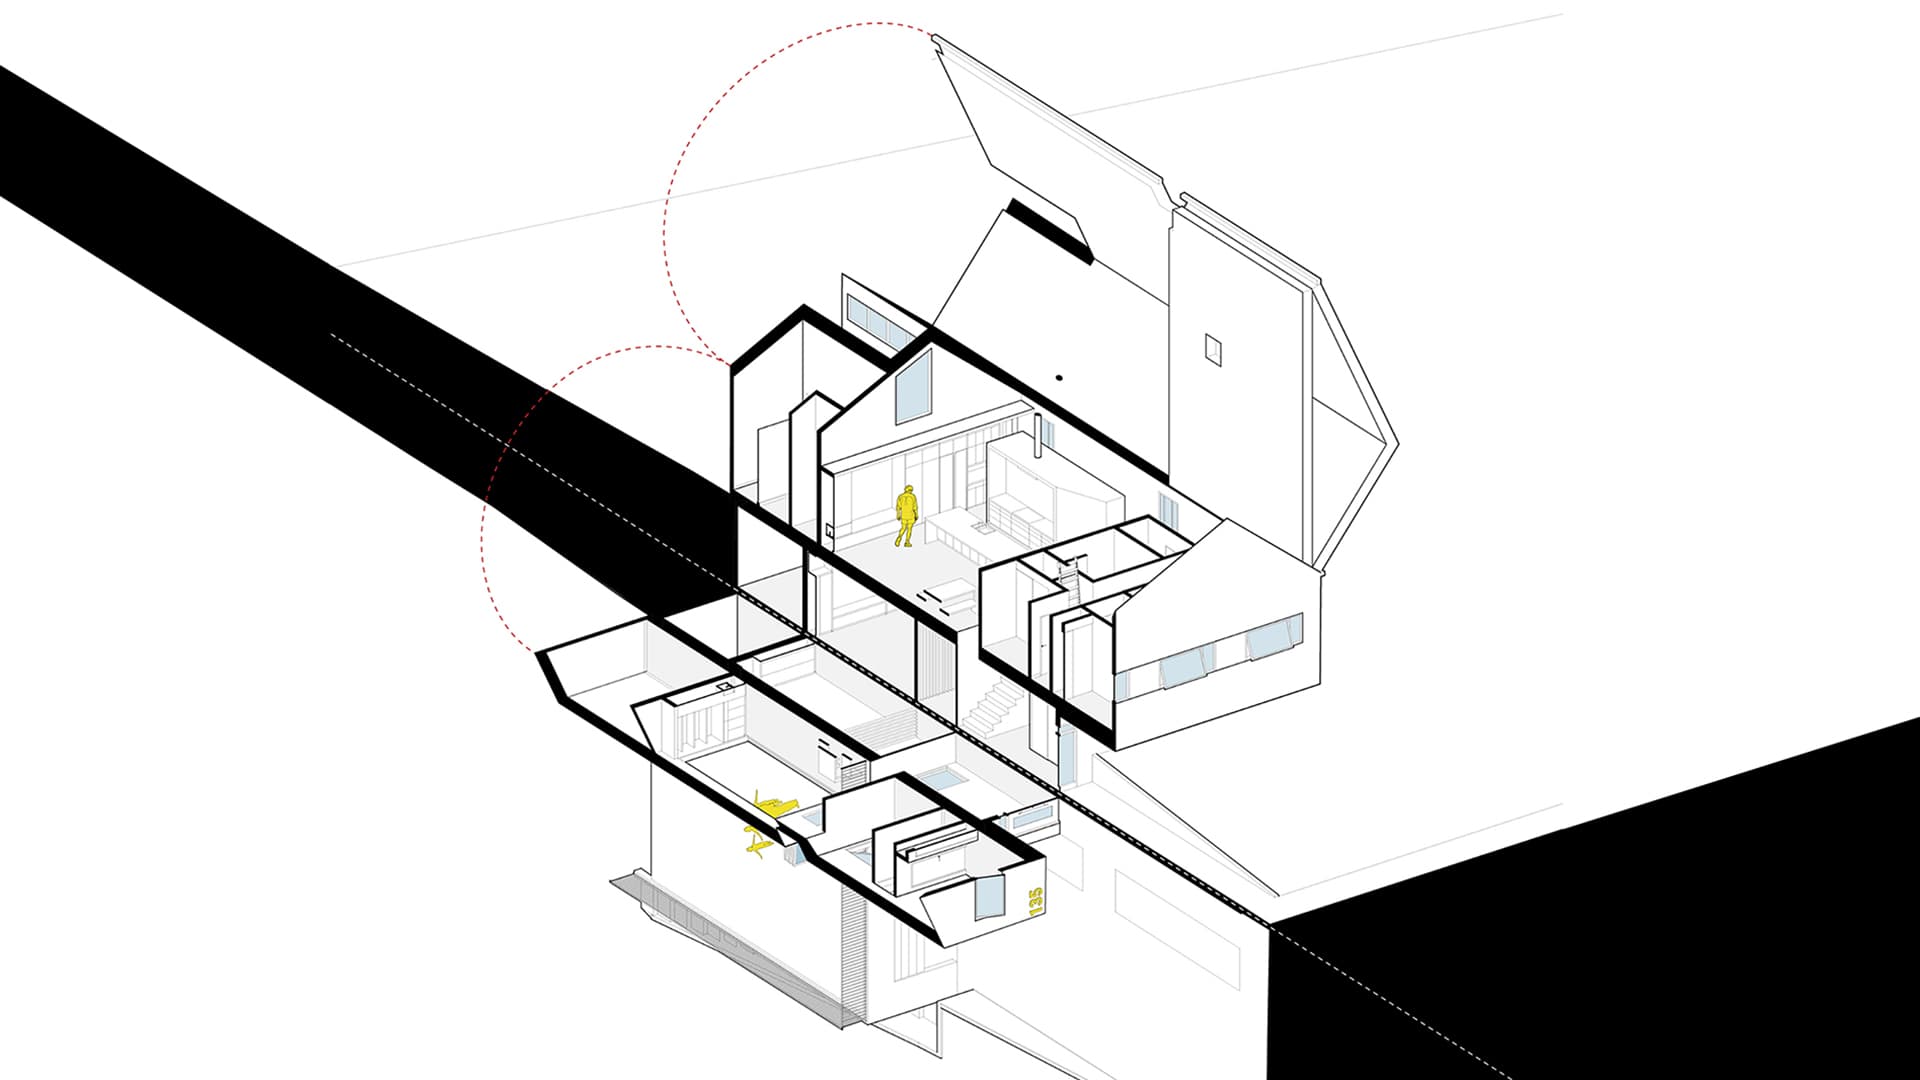
Elevation diagrams