The Loop
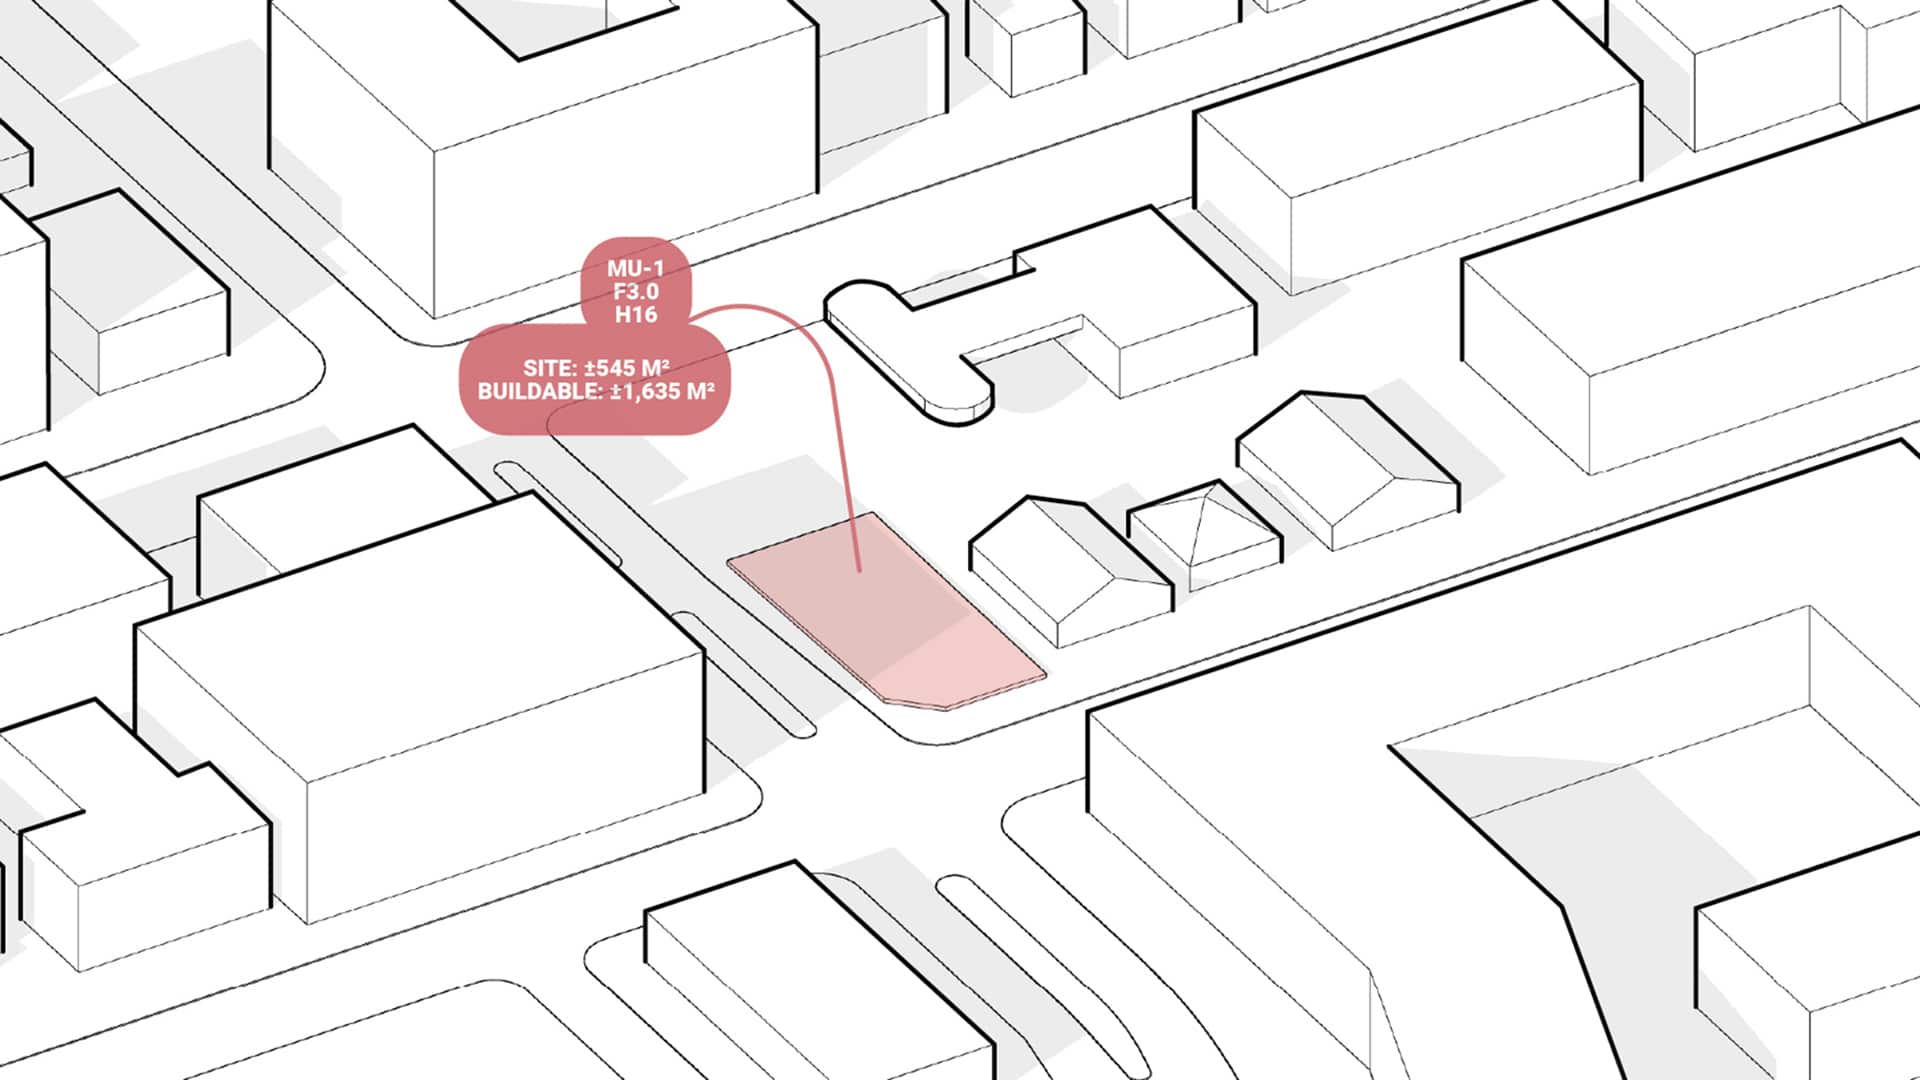
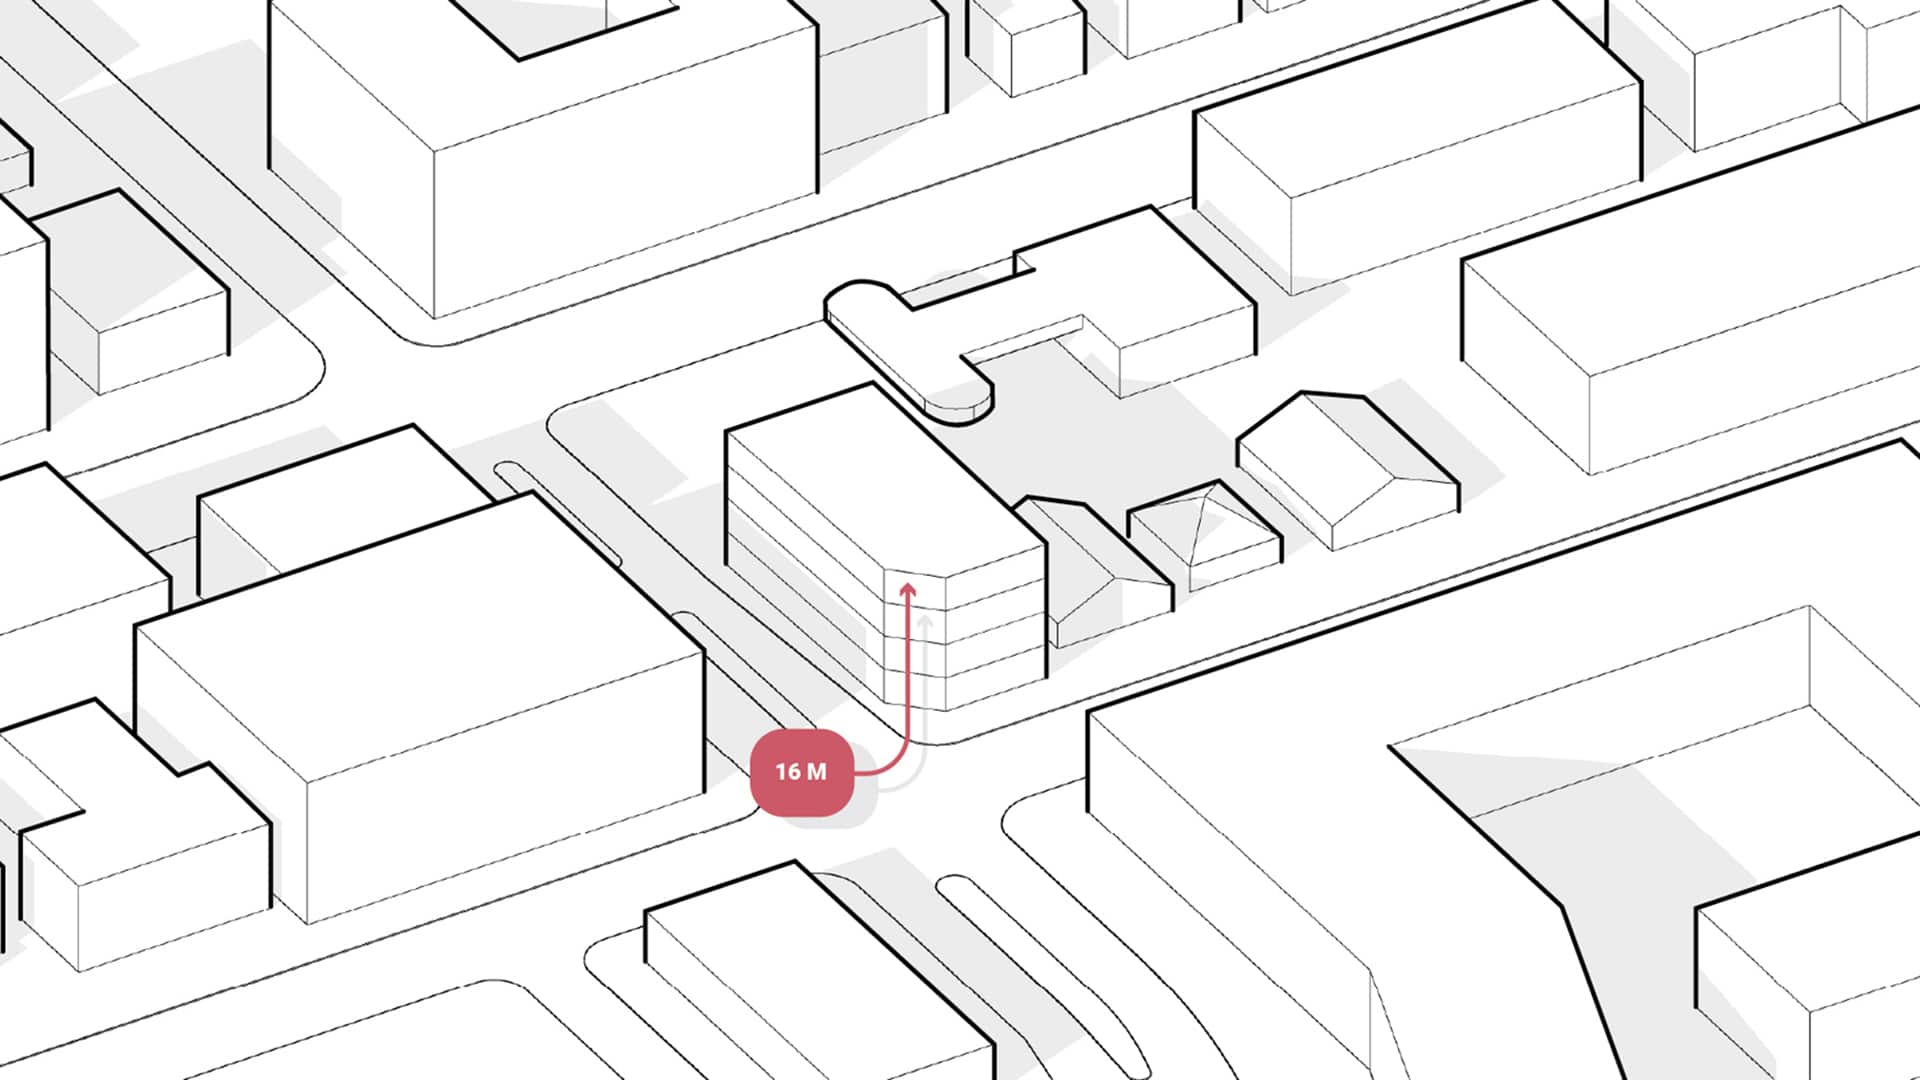
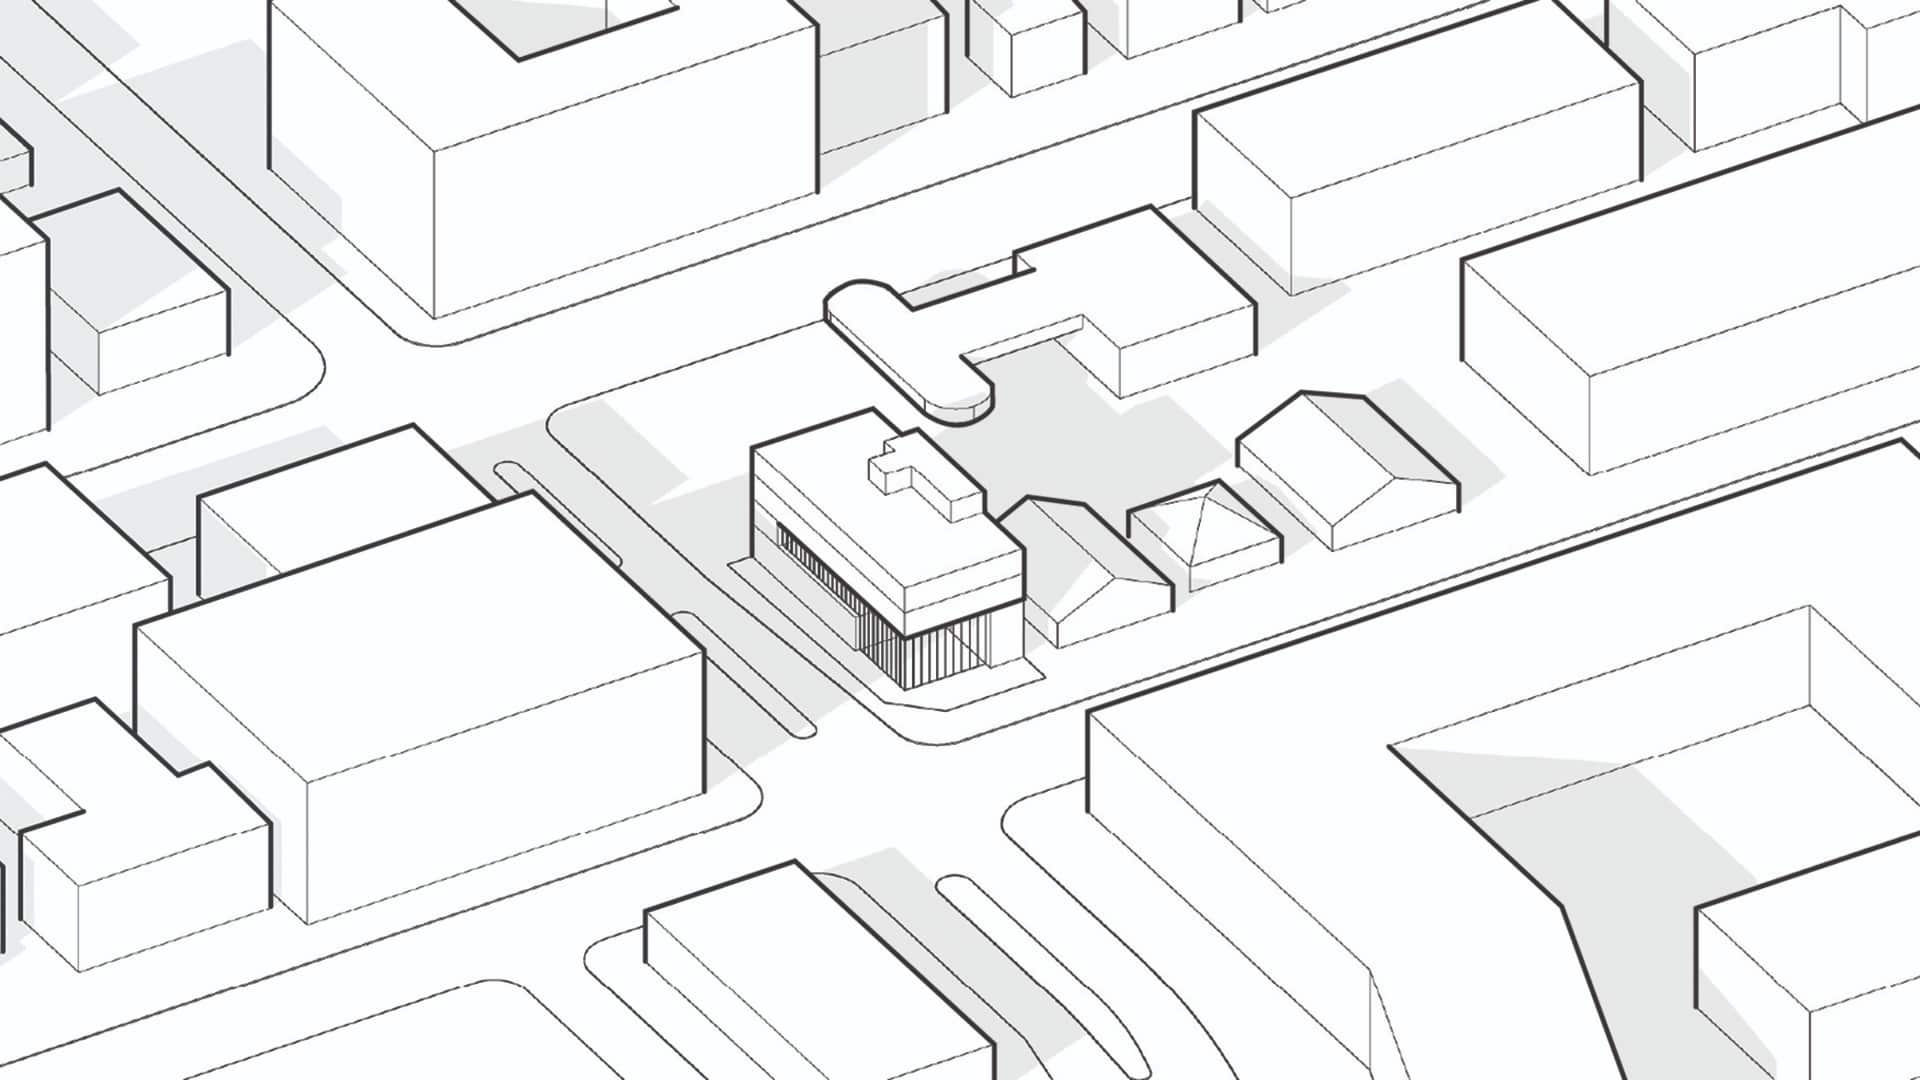
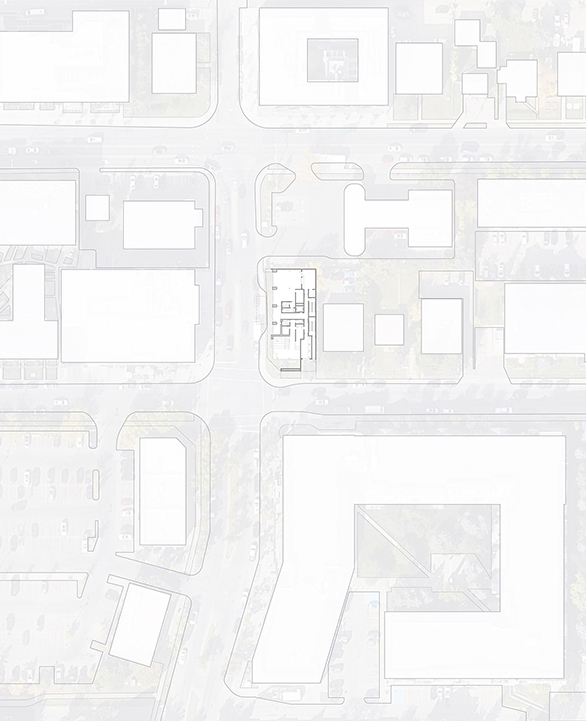
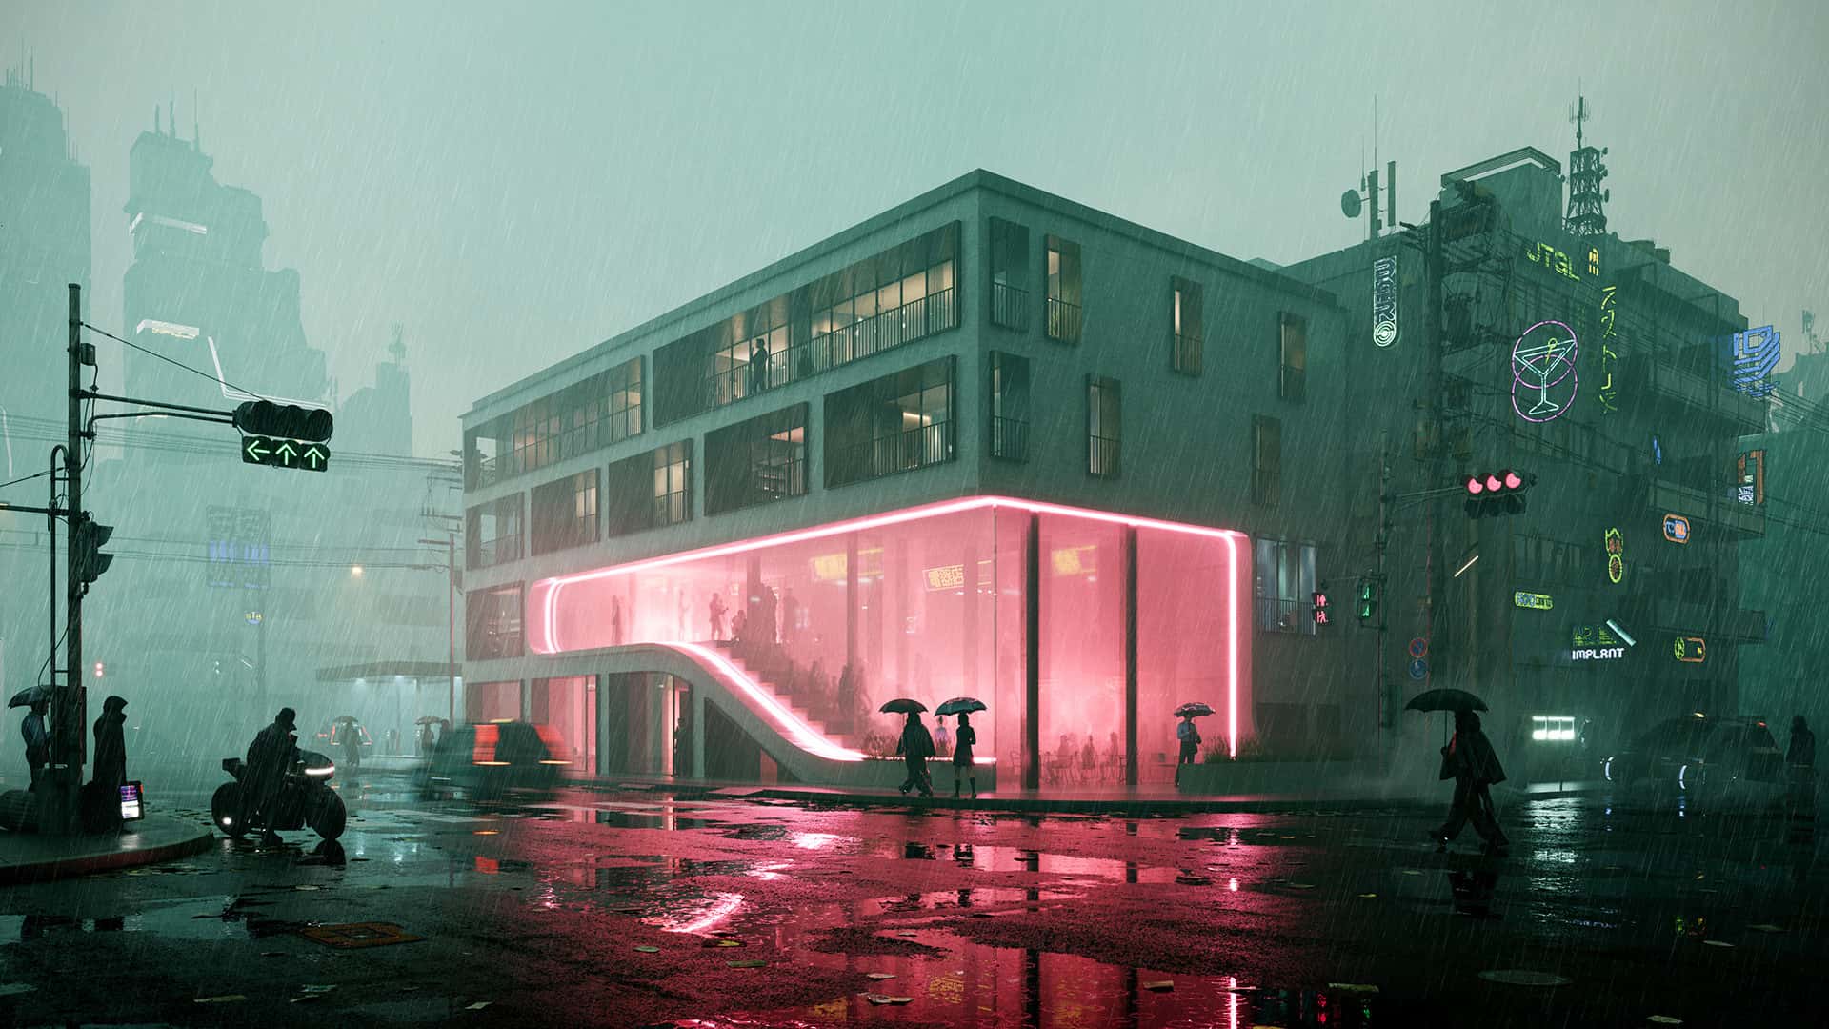
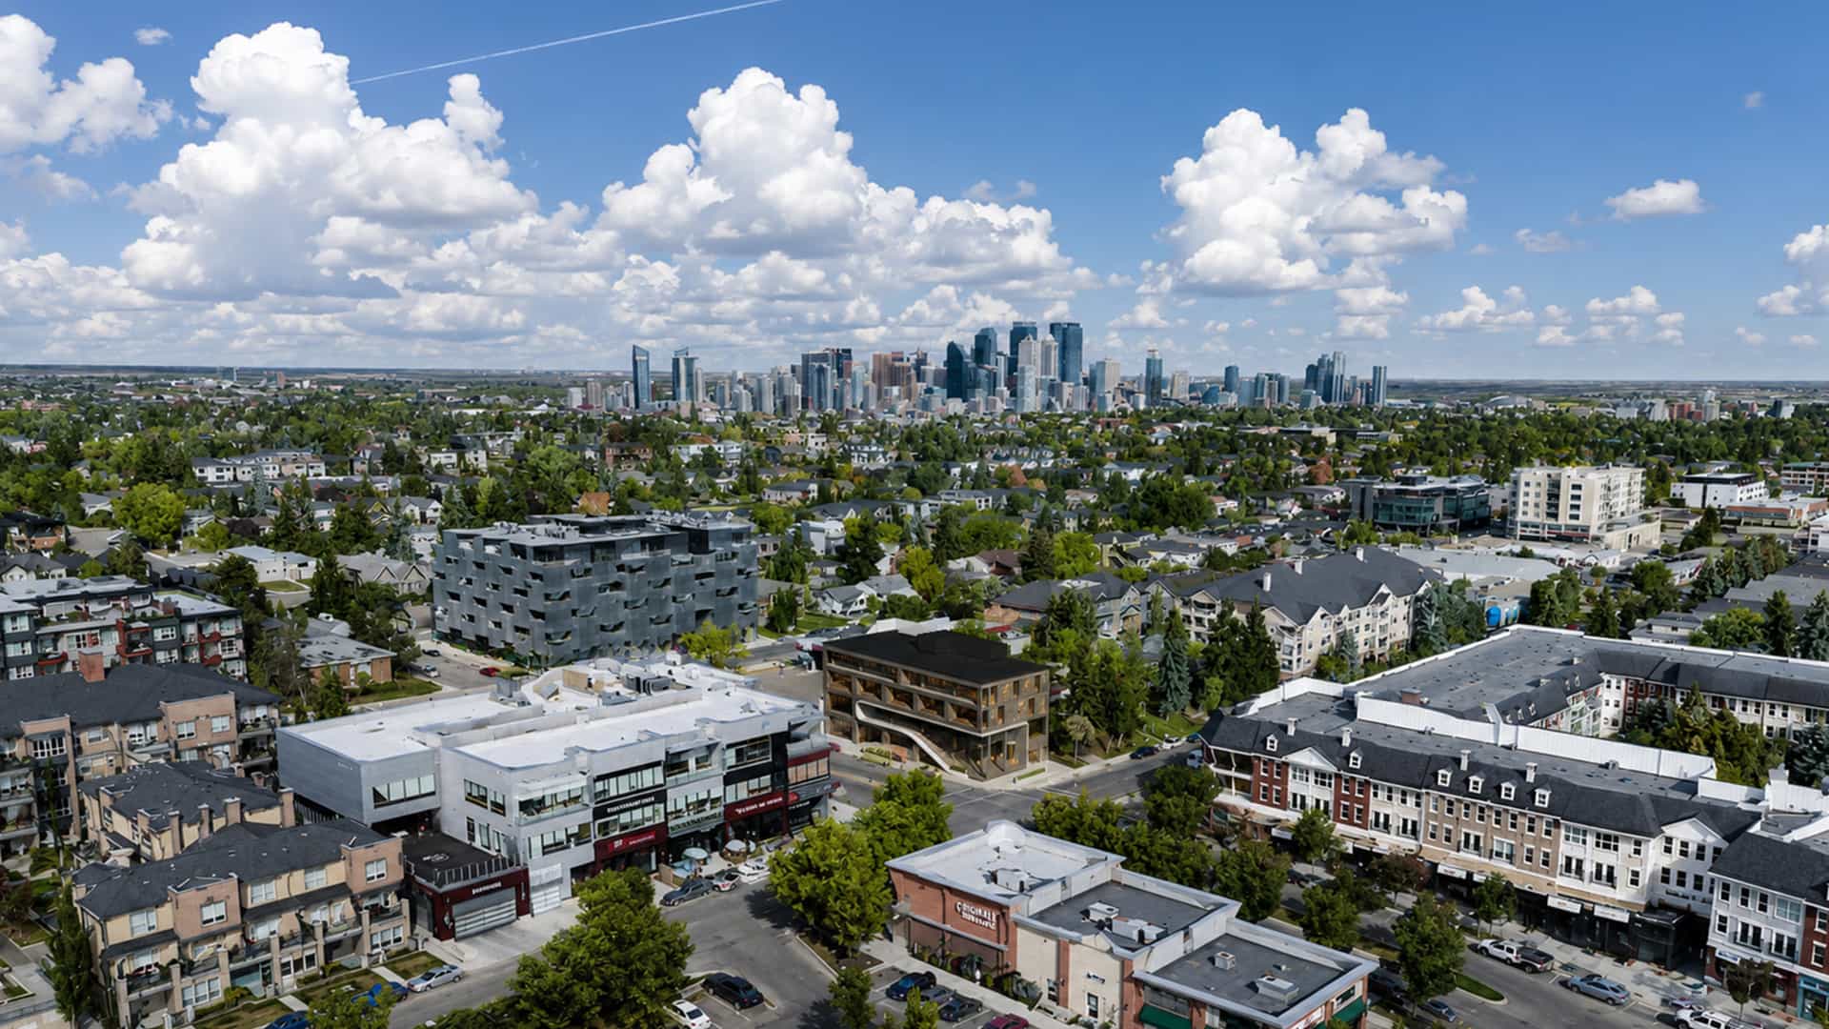
The Loop is a schematic design proposal for a contemporary mixed use residential and retail development located in the heart of Marda Loop, Calgary, Alberta. The design is organized around a dramatic architectural gesture that anchors the building to its prominent southwest corner and establishing a strong civic presence.
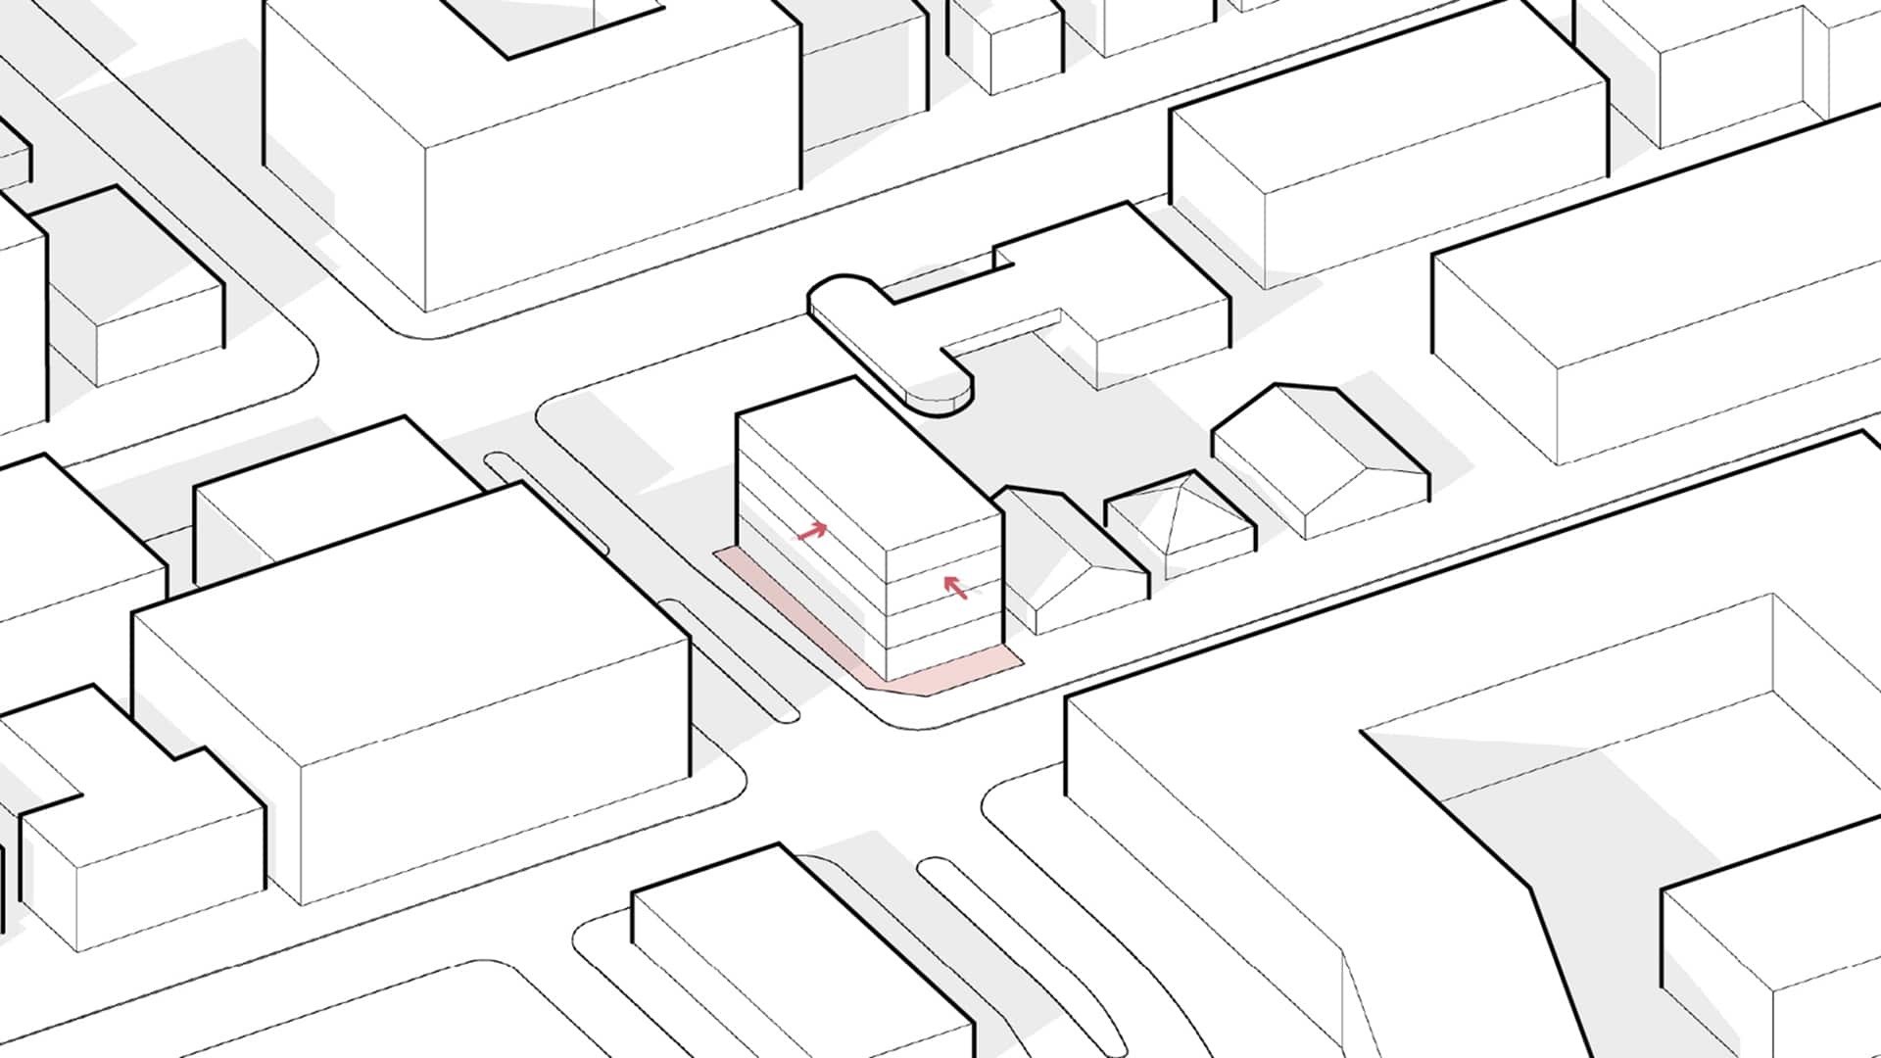
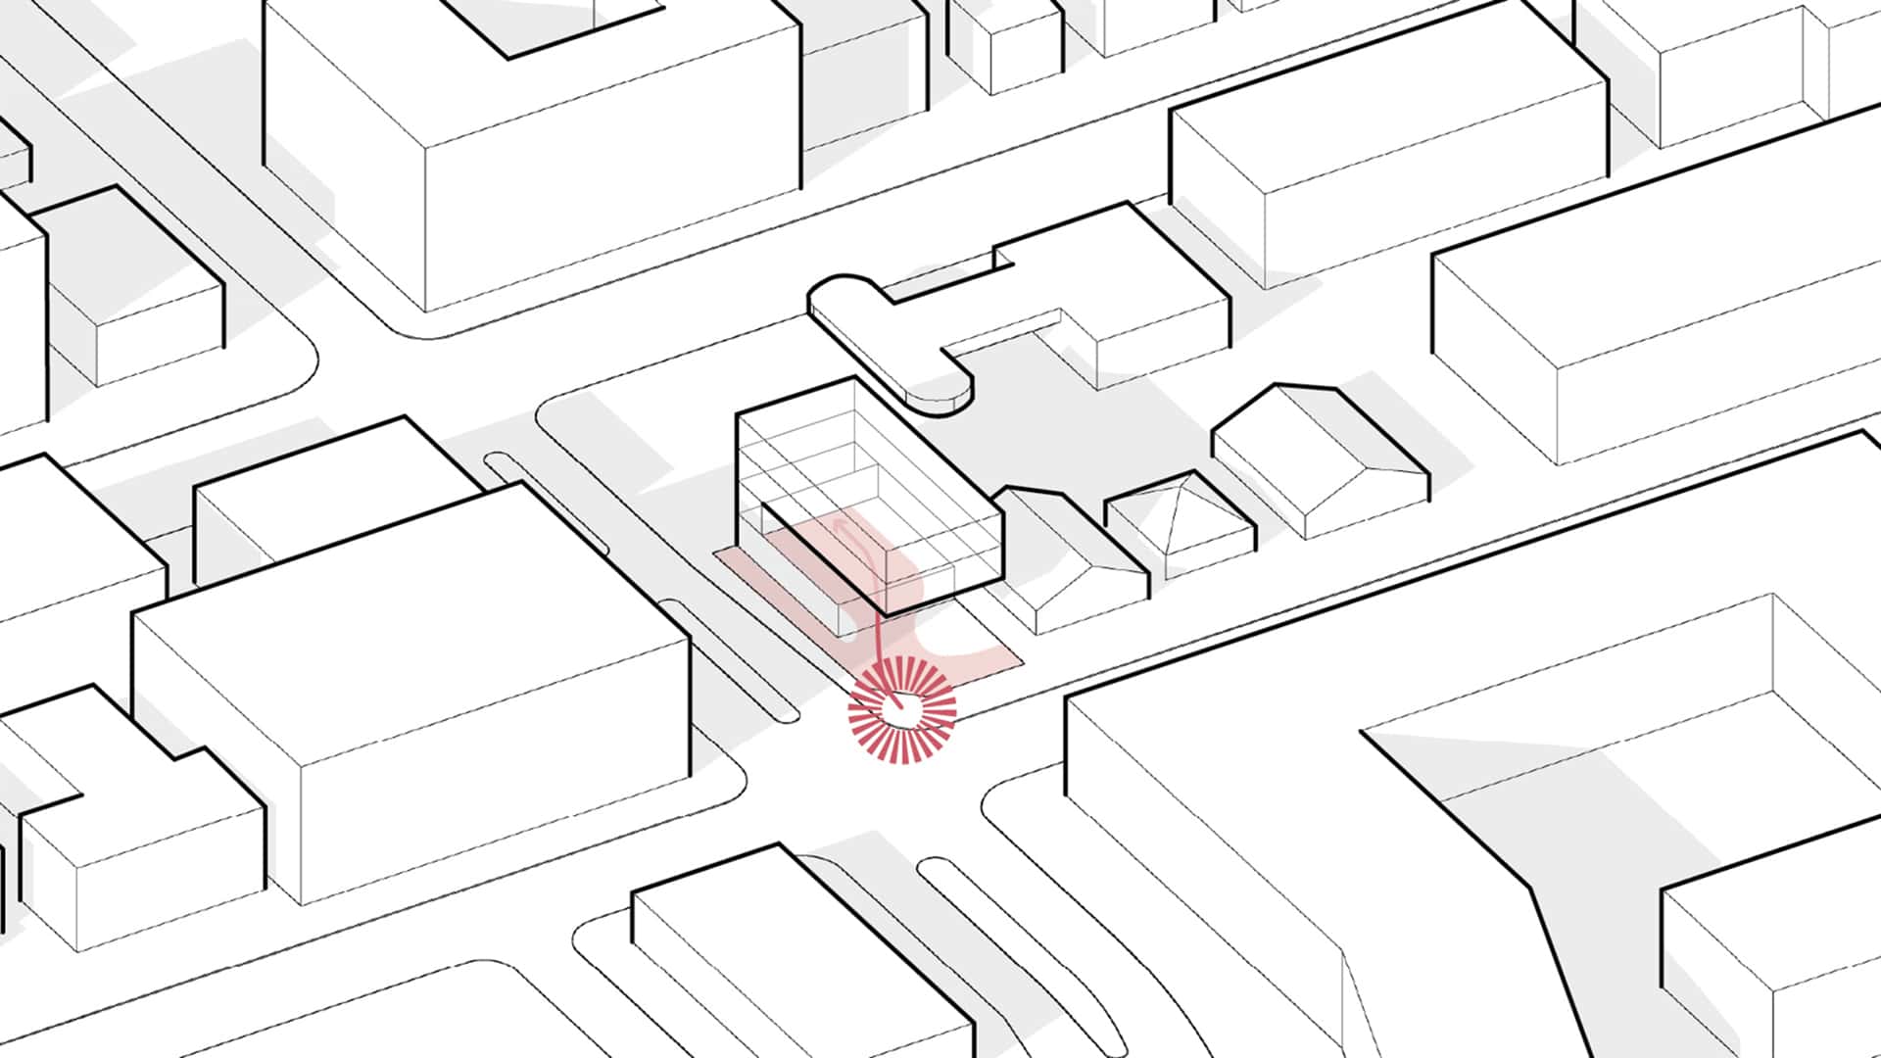
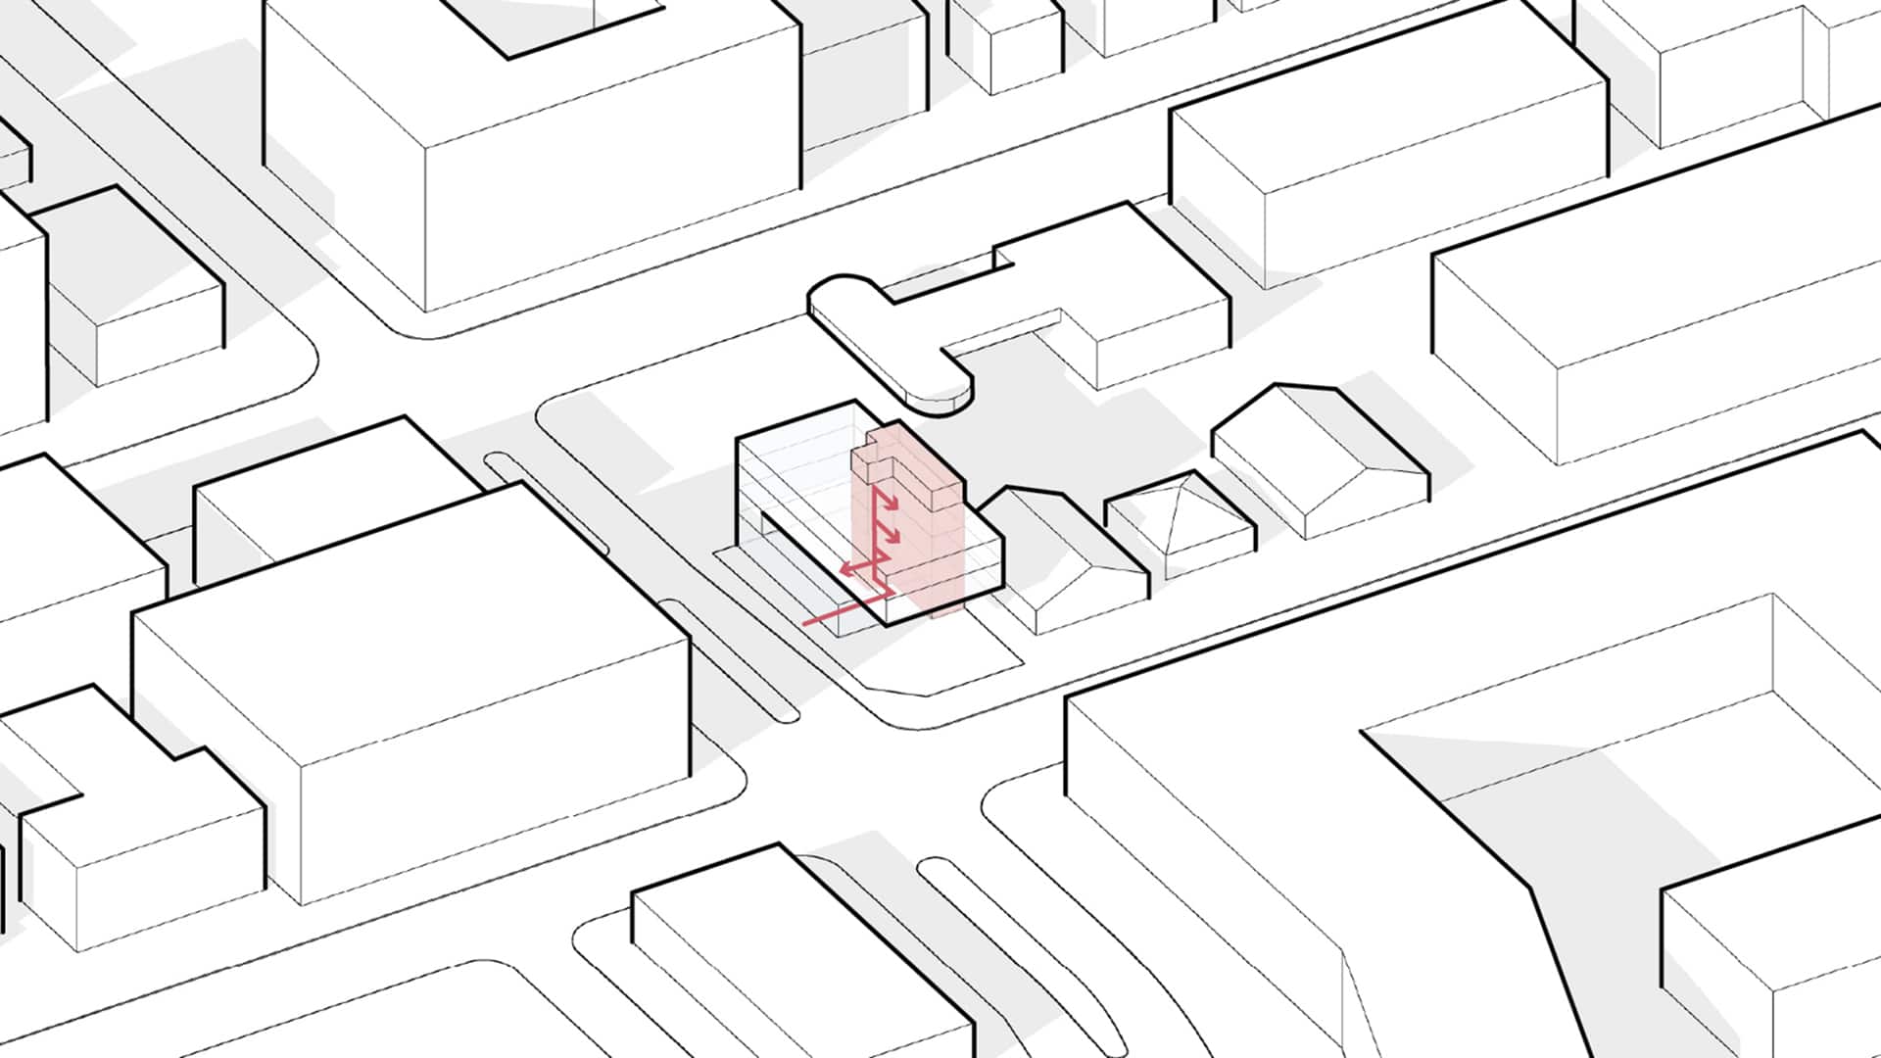
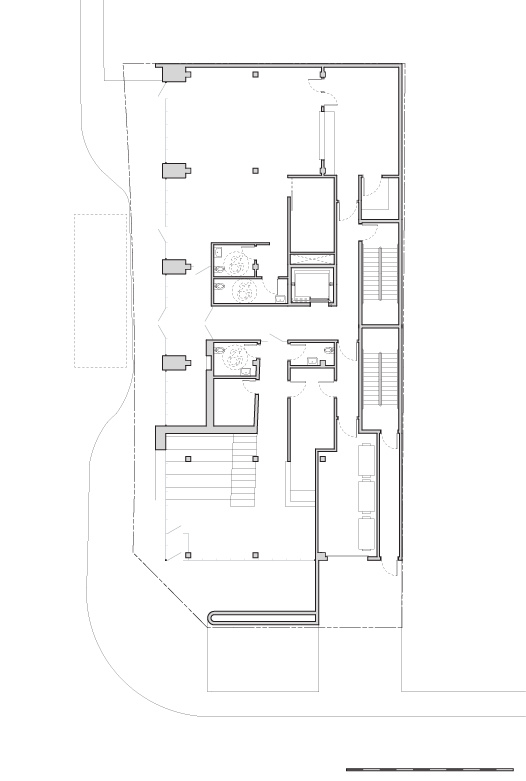
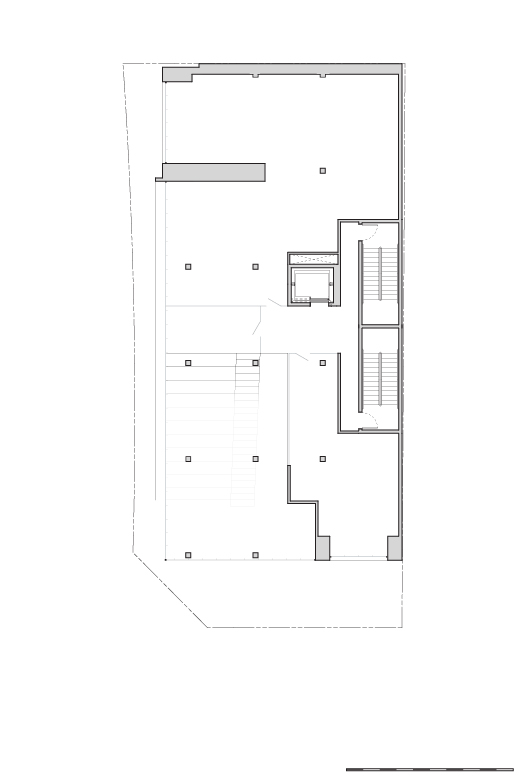
The defining feature of the project is a dramatic concrete “loop” that visually and physically draws the public realm into the building. Conceived as an extension of the public sidewalk, the loop extends through the first and second floors creating a continuous architectural element that blurs the boundary between the city and the interior. This gesture establishes the project’s identity while creating an inviting destination for the community.
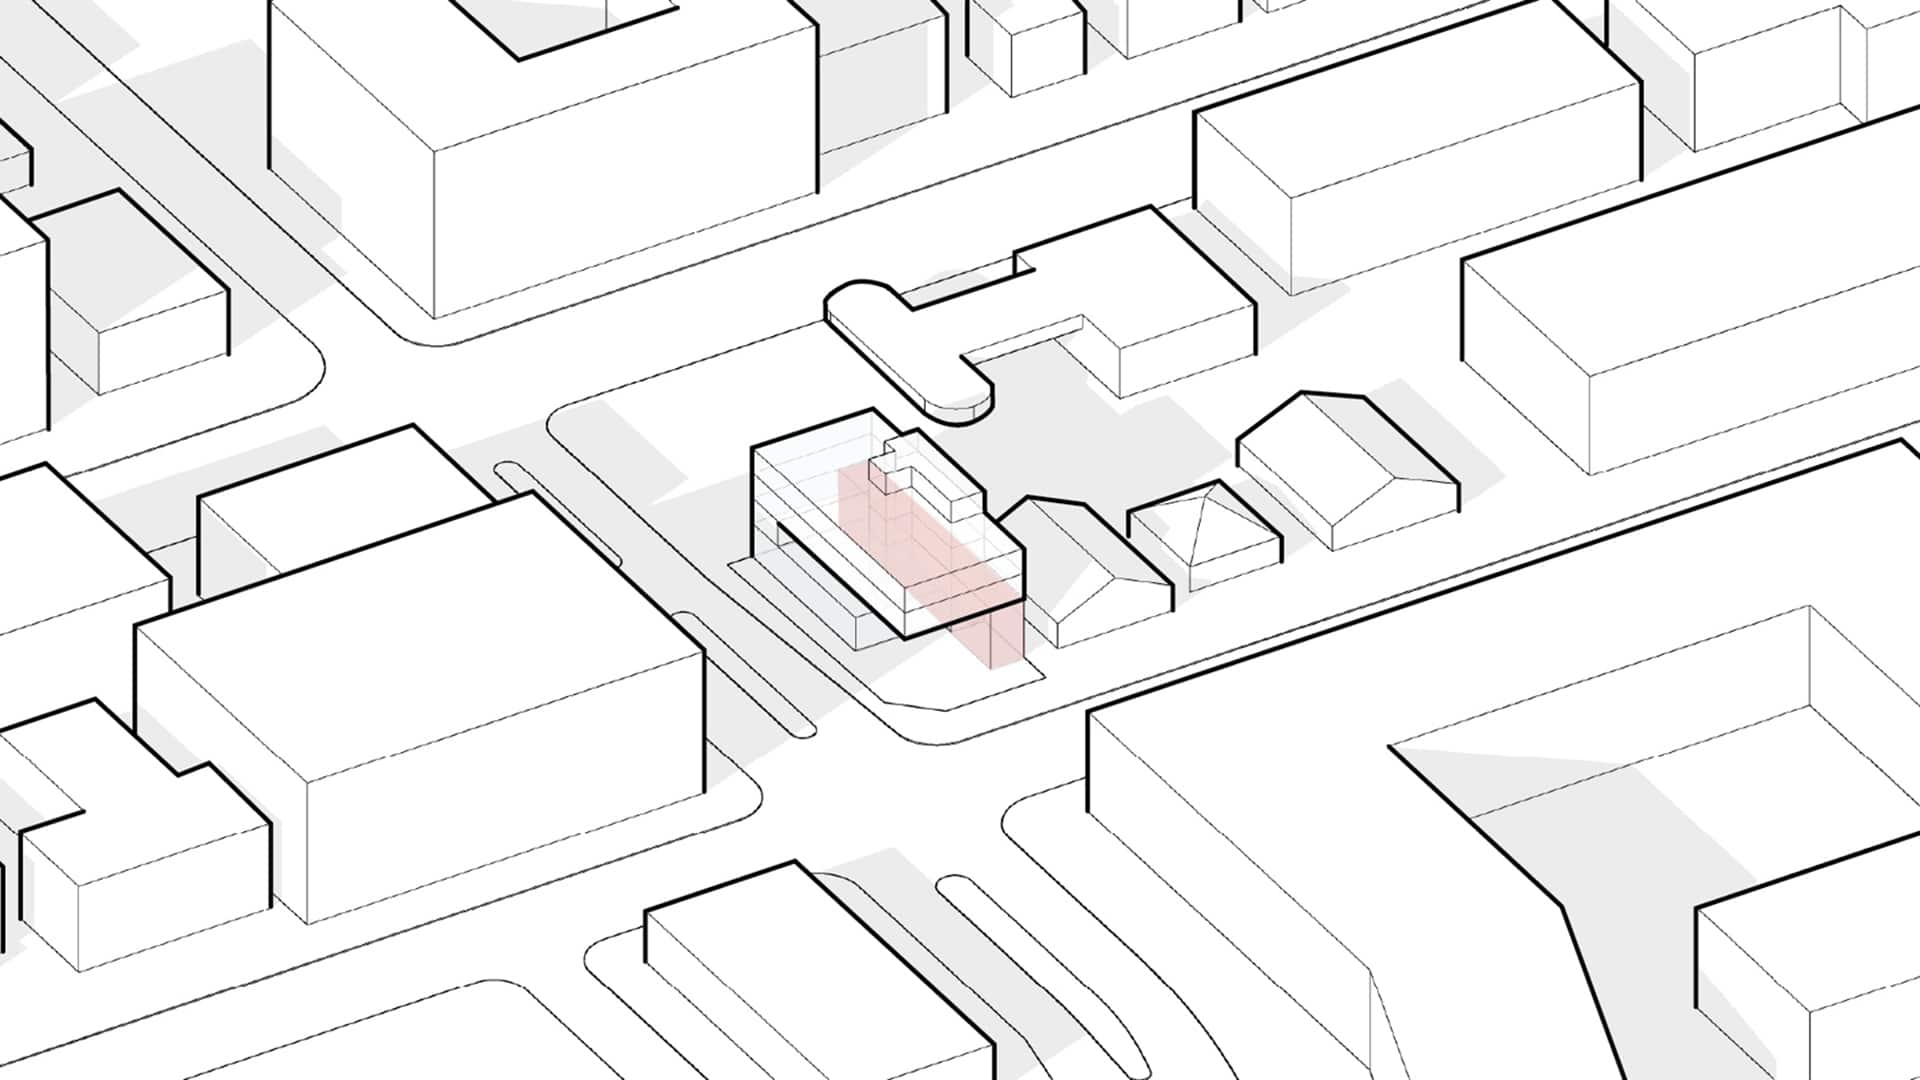
At the heart of the building is a south facing atrium that serves as a vibrant public space for the ground floor retail. Tiered seating and generous daylight create an active gathering area centered around a niche coffee shop, encouraging informal meetings, social interaction, and year round public use.
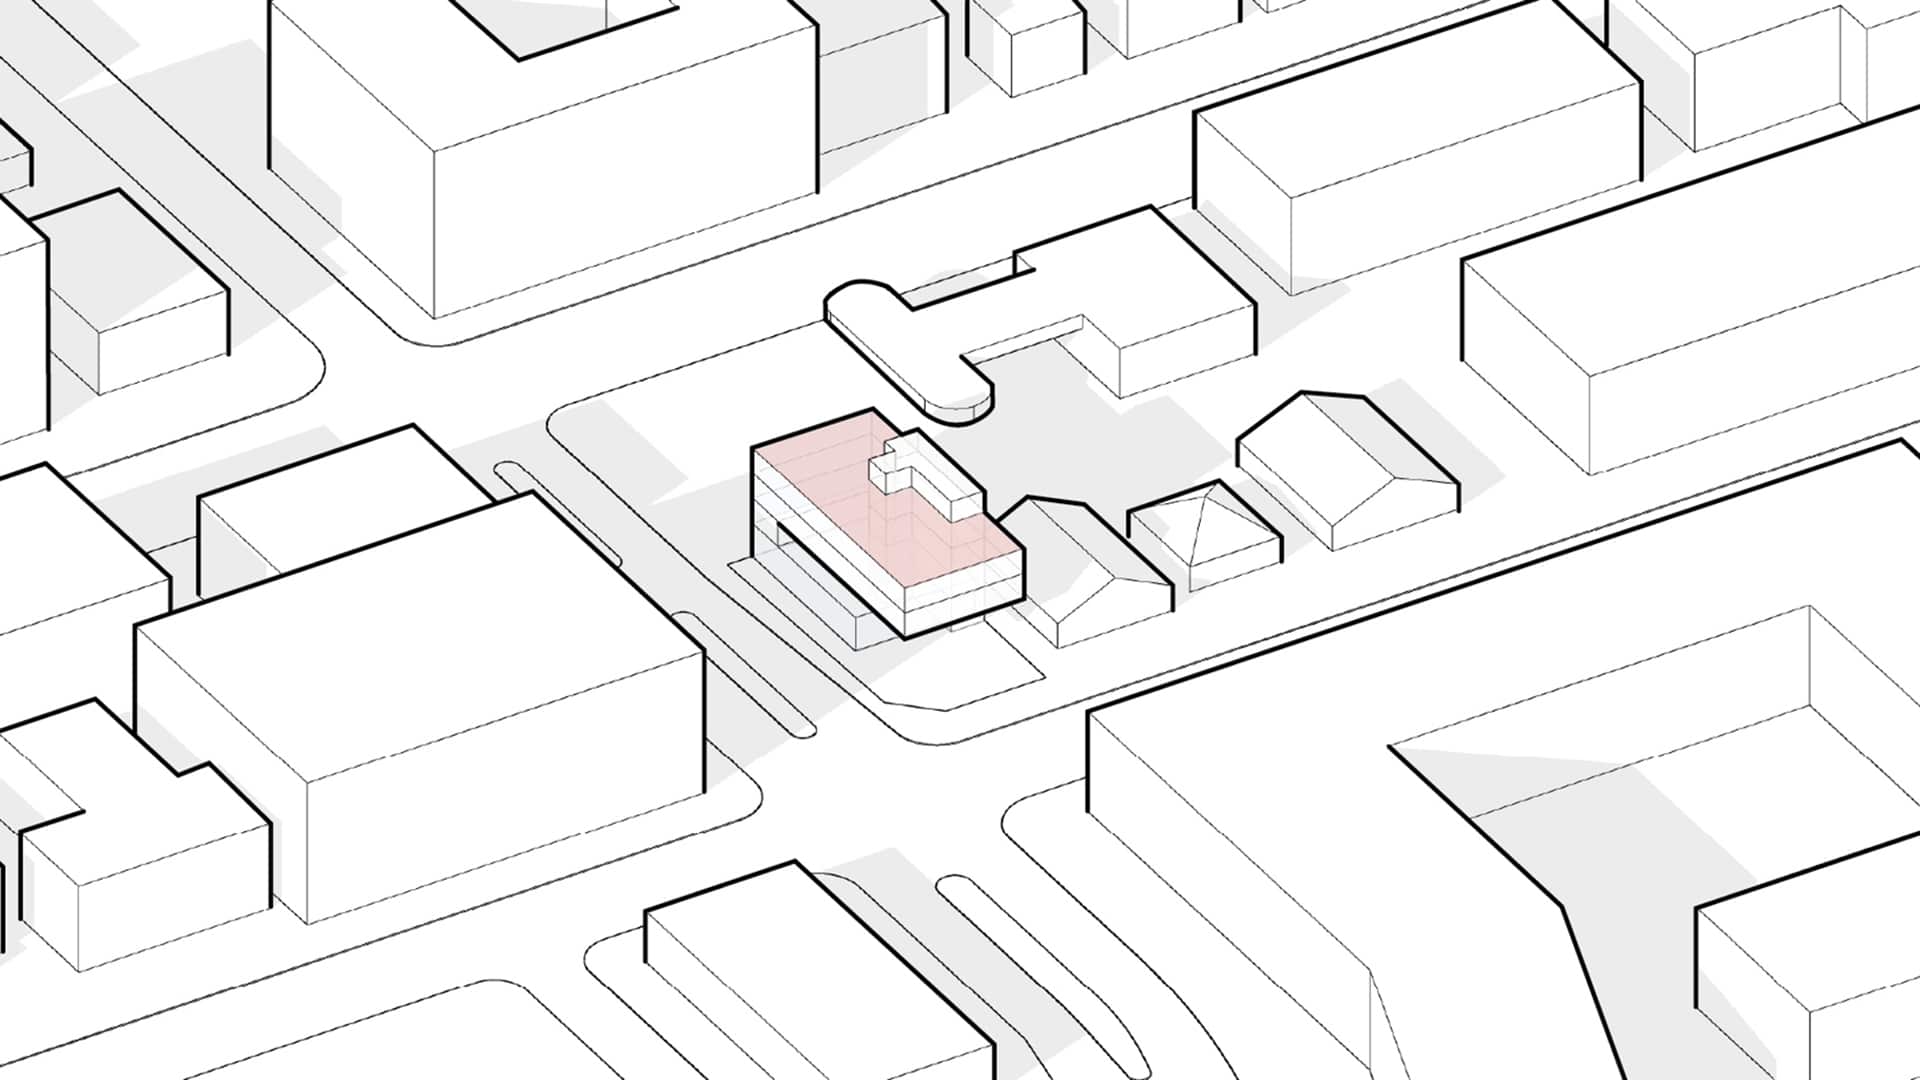
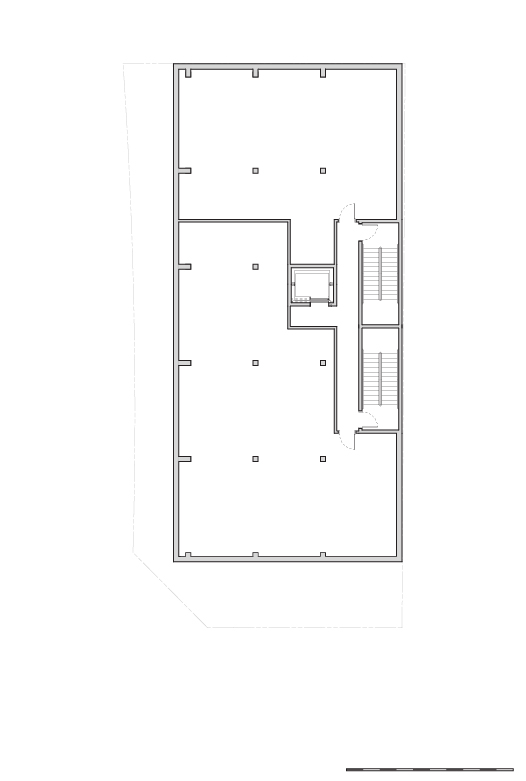
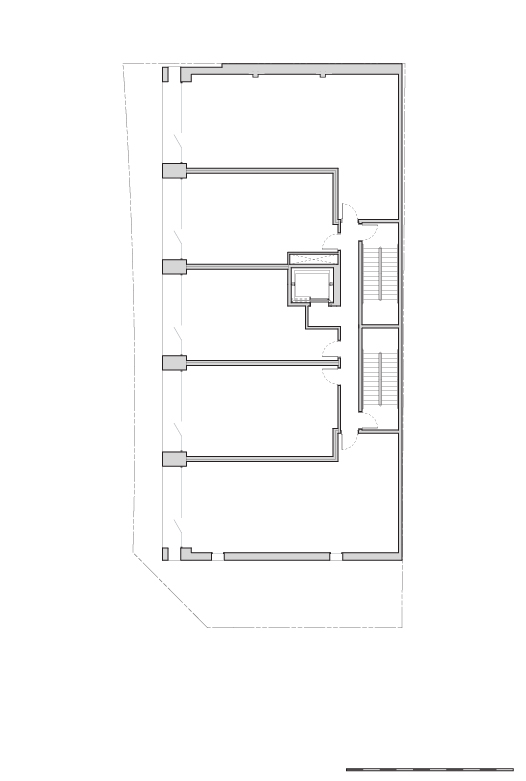
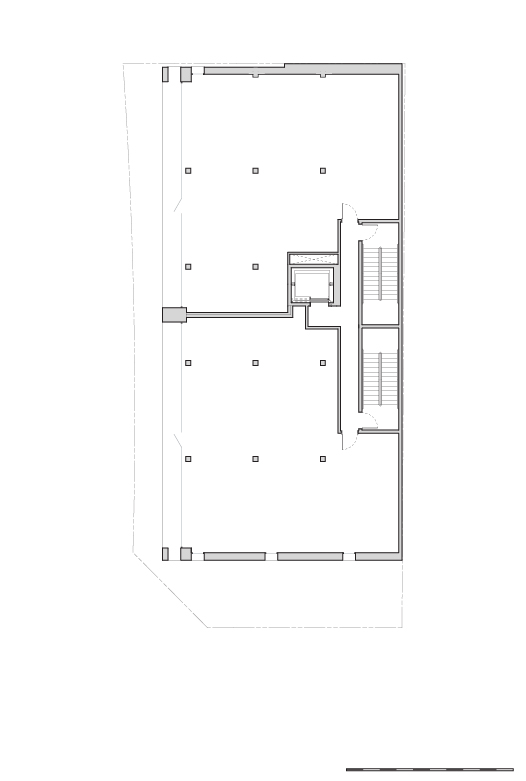
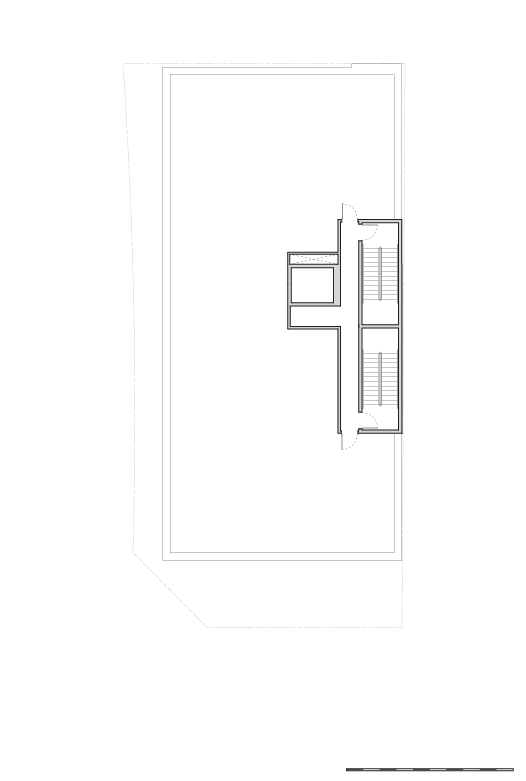
The upper two floors transition to residential living, providing a quieter and more private environment above the animated street level. While the expressive concrete loop reinforces the civic character of the project, the remainder of the building is clad in brick, reconnecting the development to the surrounding residential fabric and creating a timeless architectural expression.
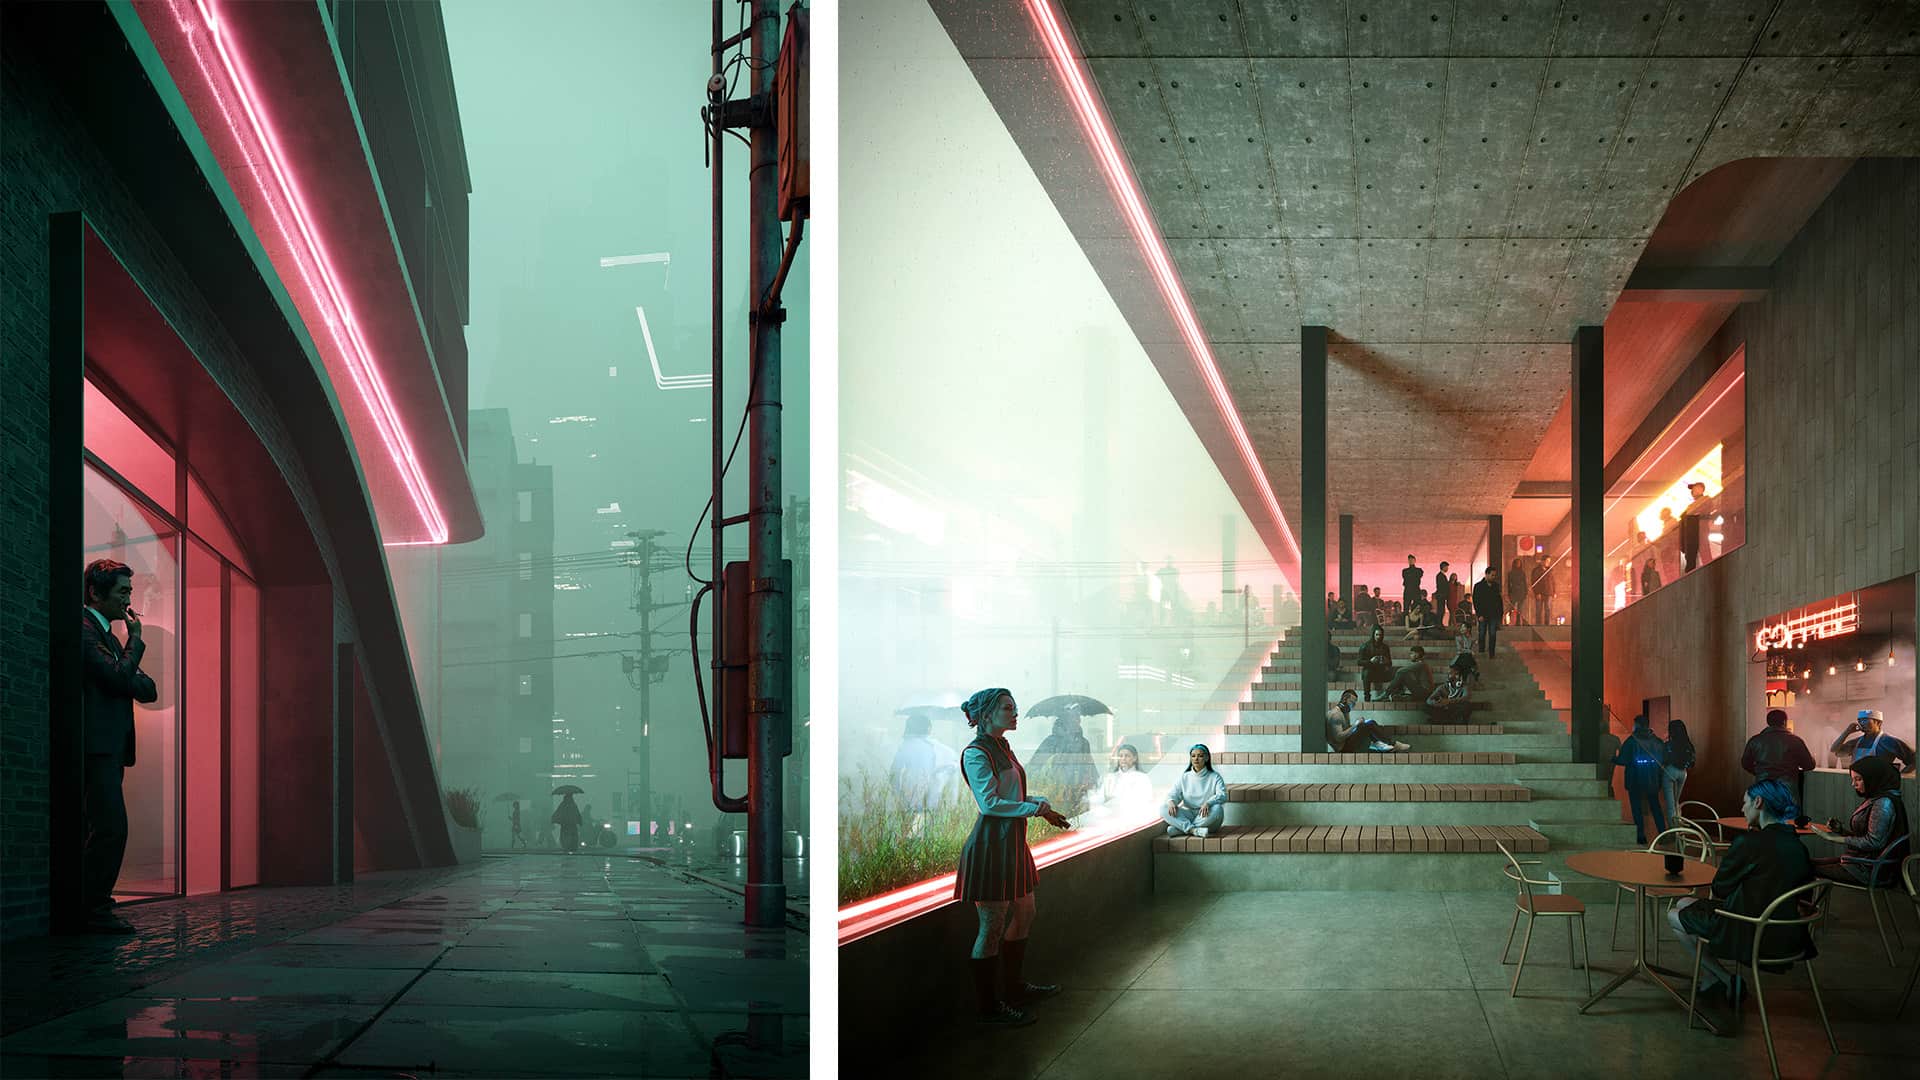
Renders by Mute Images.
Step diagrams