
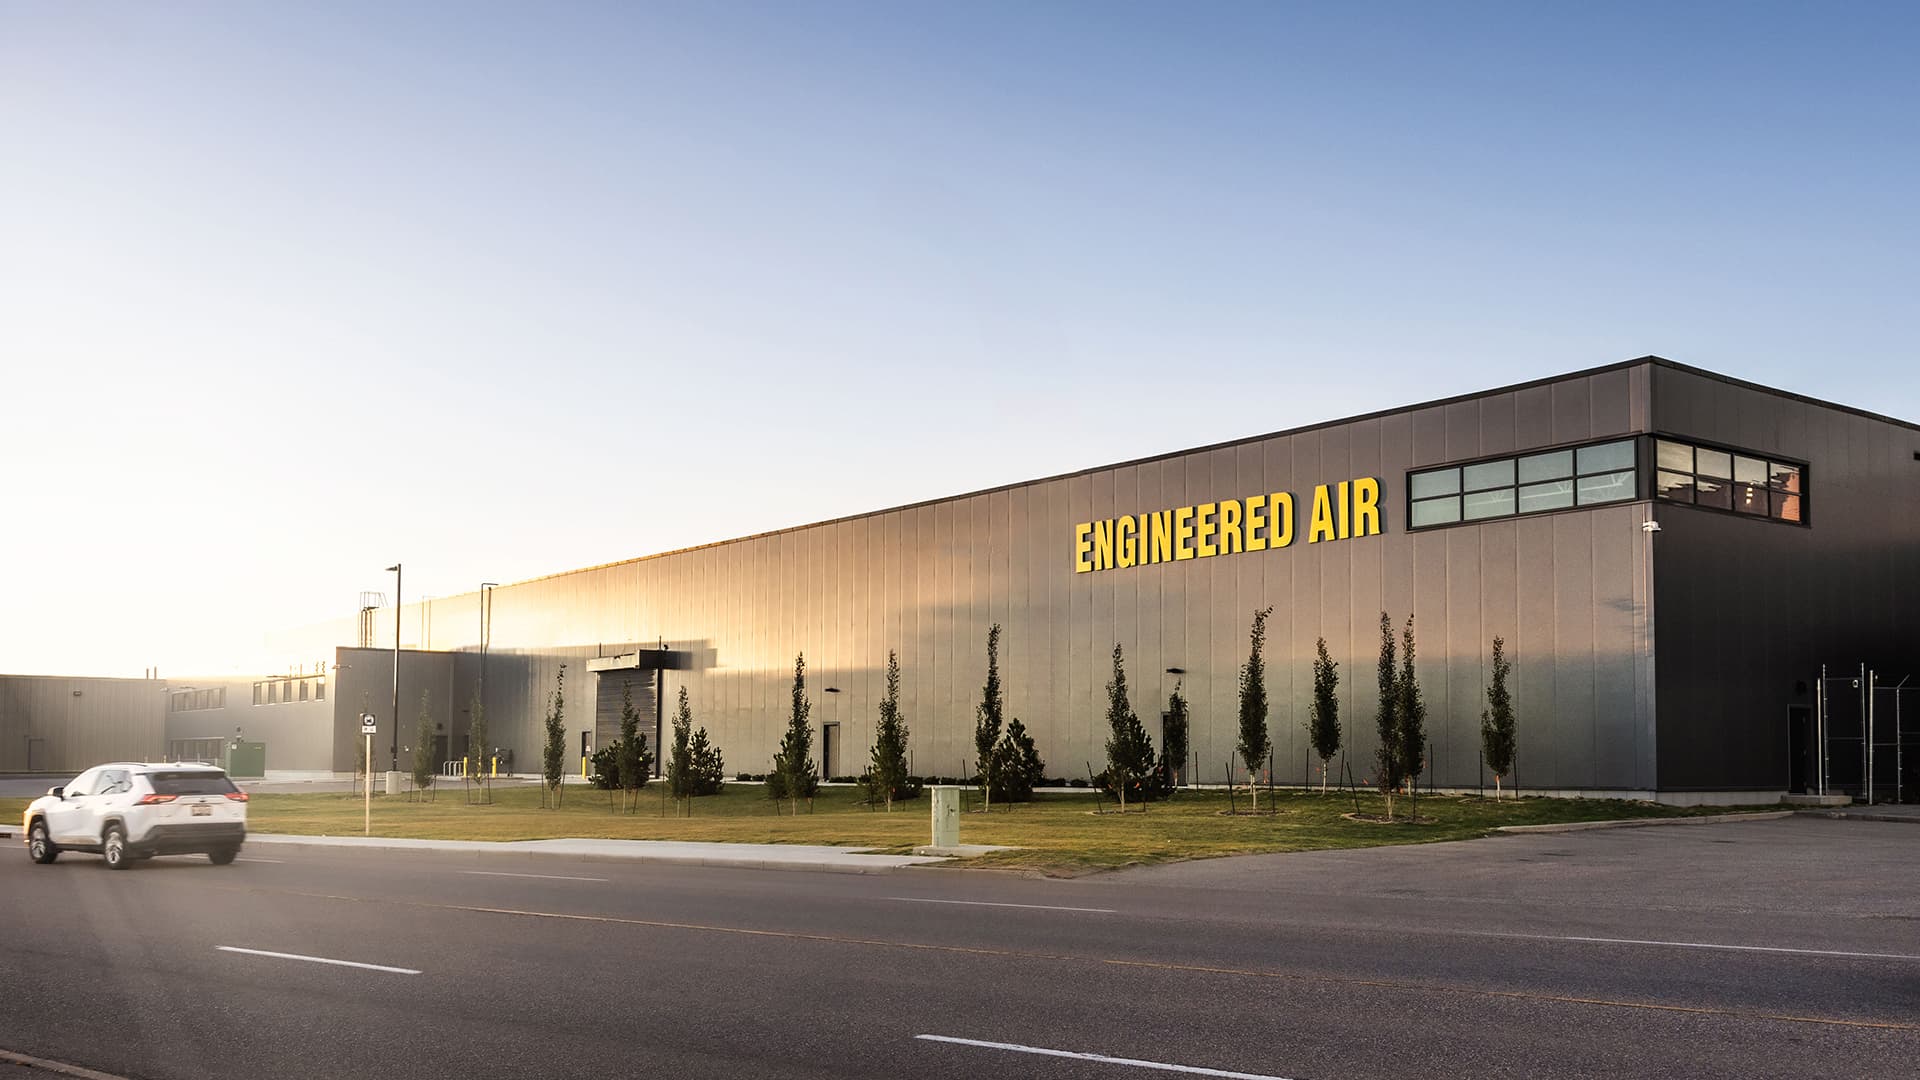
Engineered Air Blackfoot Plant
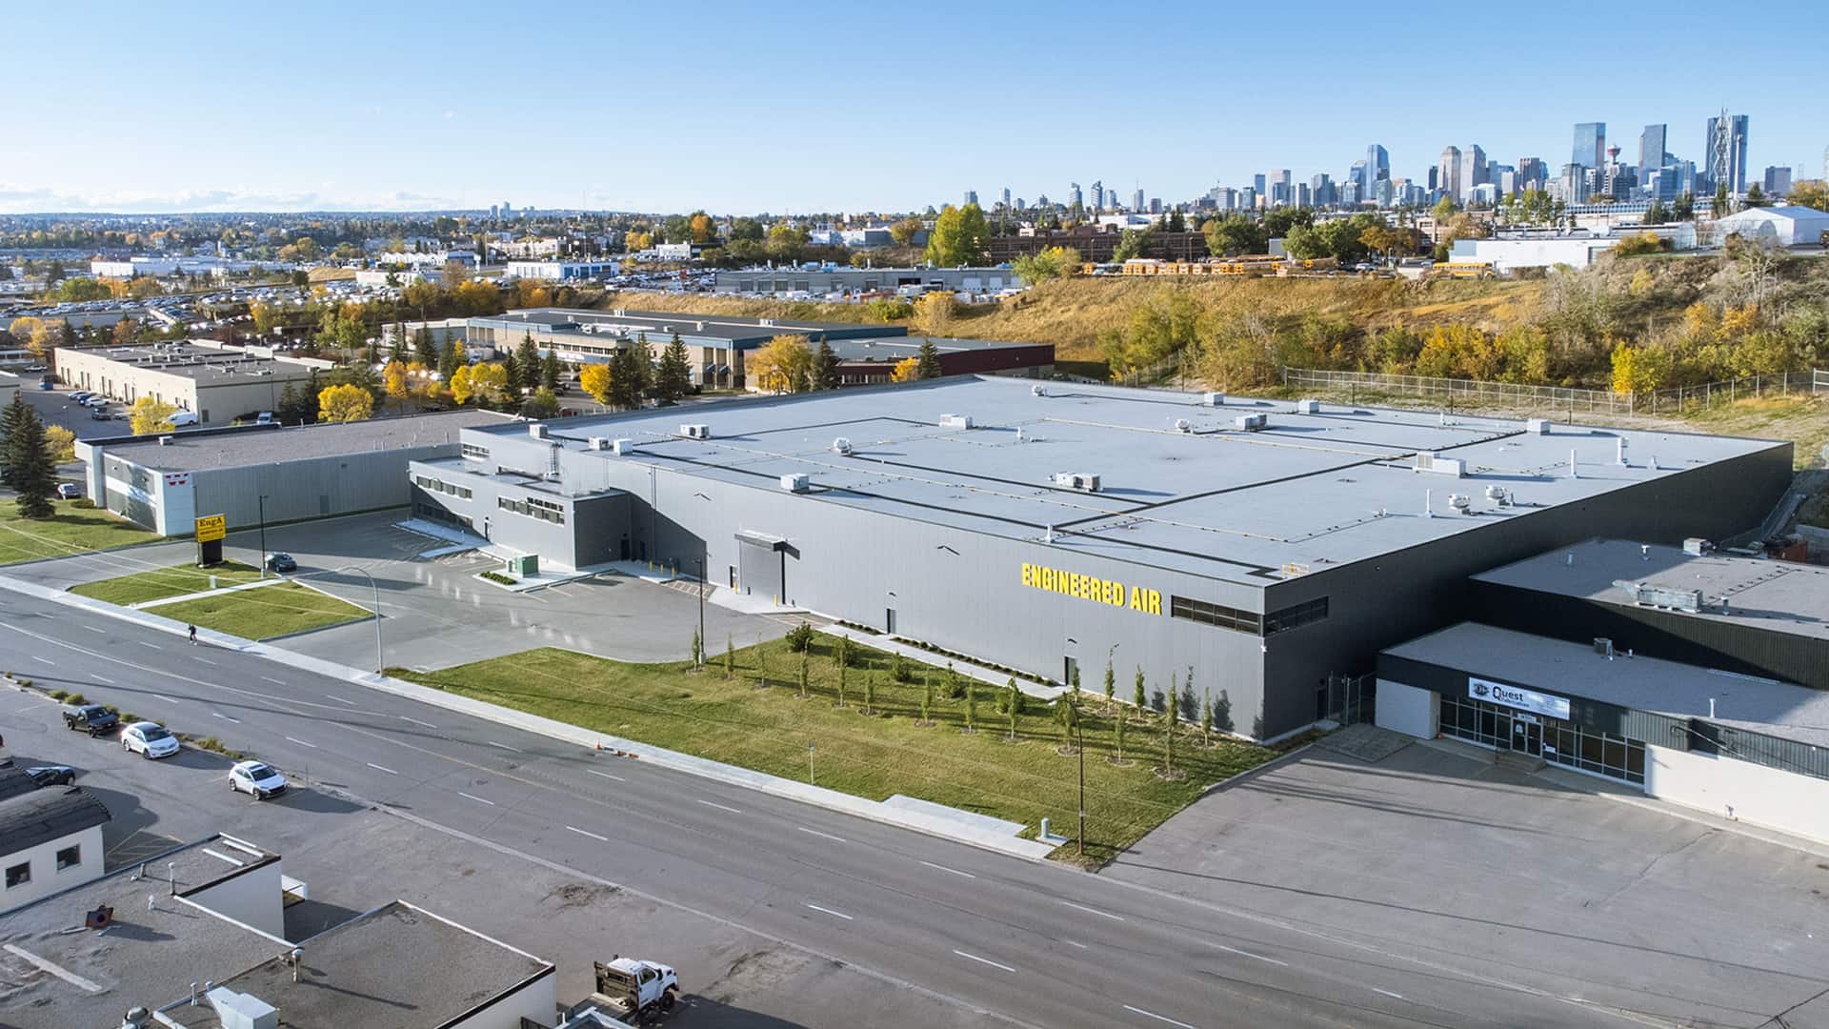
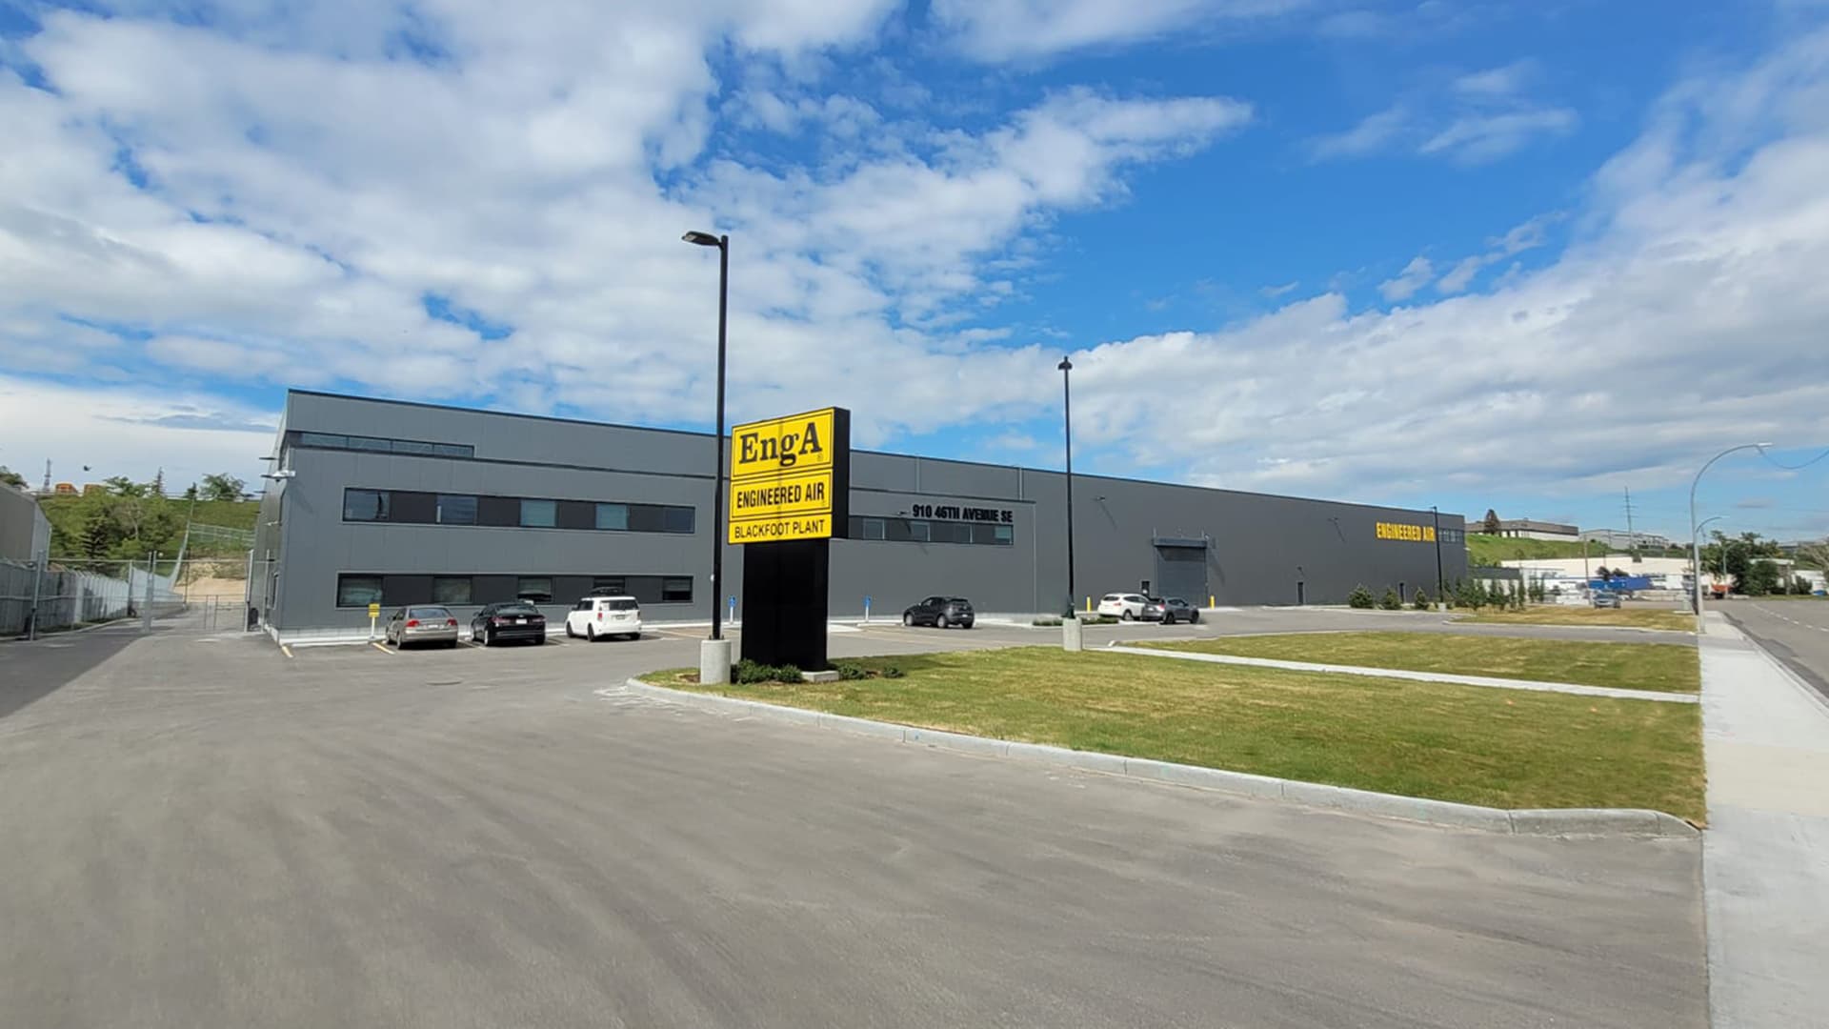
Engineered Air Blackfoot Plant is a 106,000 square foot advanced manufacturing facility located in south Calgary, Alberta, designed to support a highly automated production environment. The project includes approximately 100,000 square feet of manufacturing space and 6,000 square feet of office and administration space, bringing together industrial functionality with an efficient and durable building solution.
Works of Architecture played an integral role in the planning and organization of the manufacturing process, working closely with the client to develop assembly line sequencing and production patterning that maximized operational efficiency while accommodating future flexibility. The facility required close coordination between the architectural, structural, and manufacturing systems to support automated equipment and specialized production requirements.
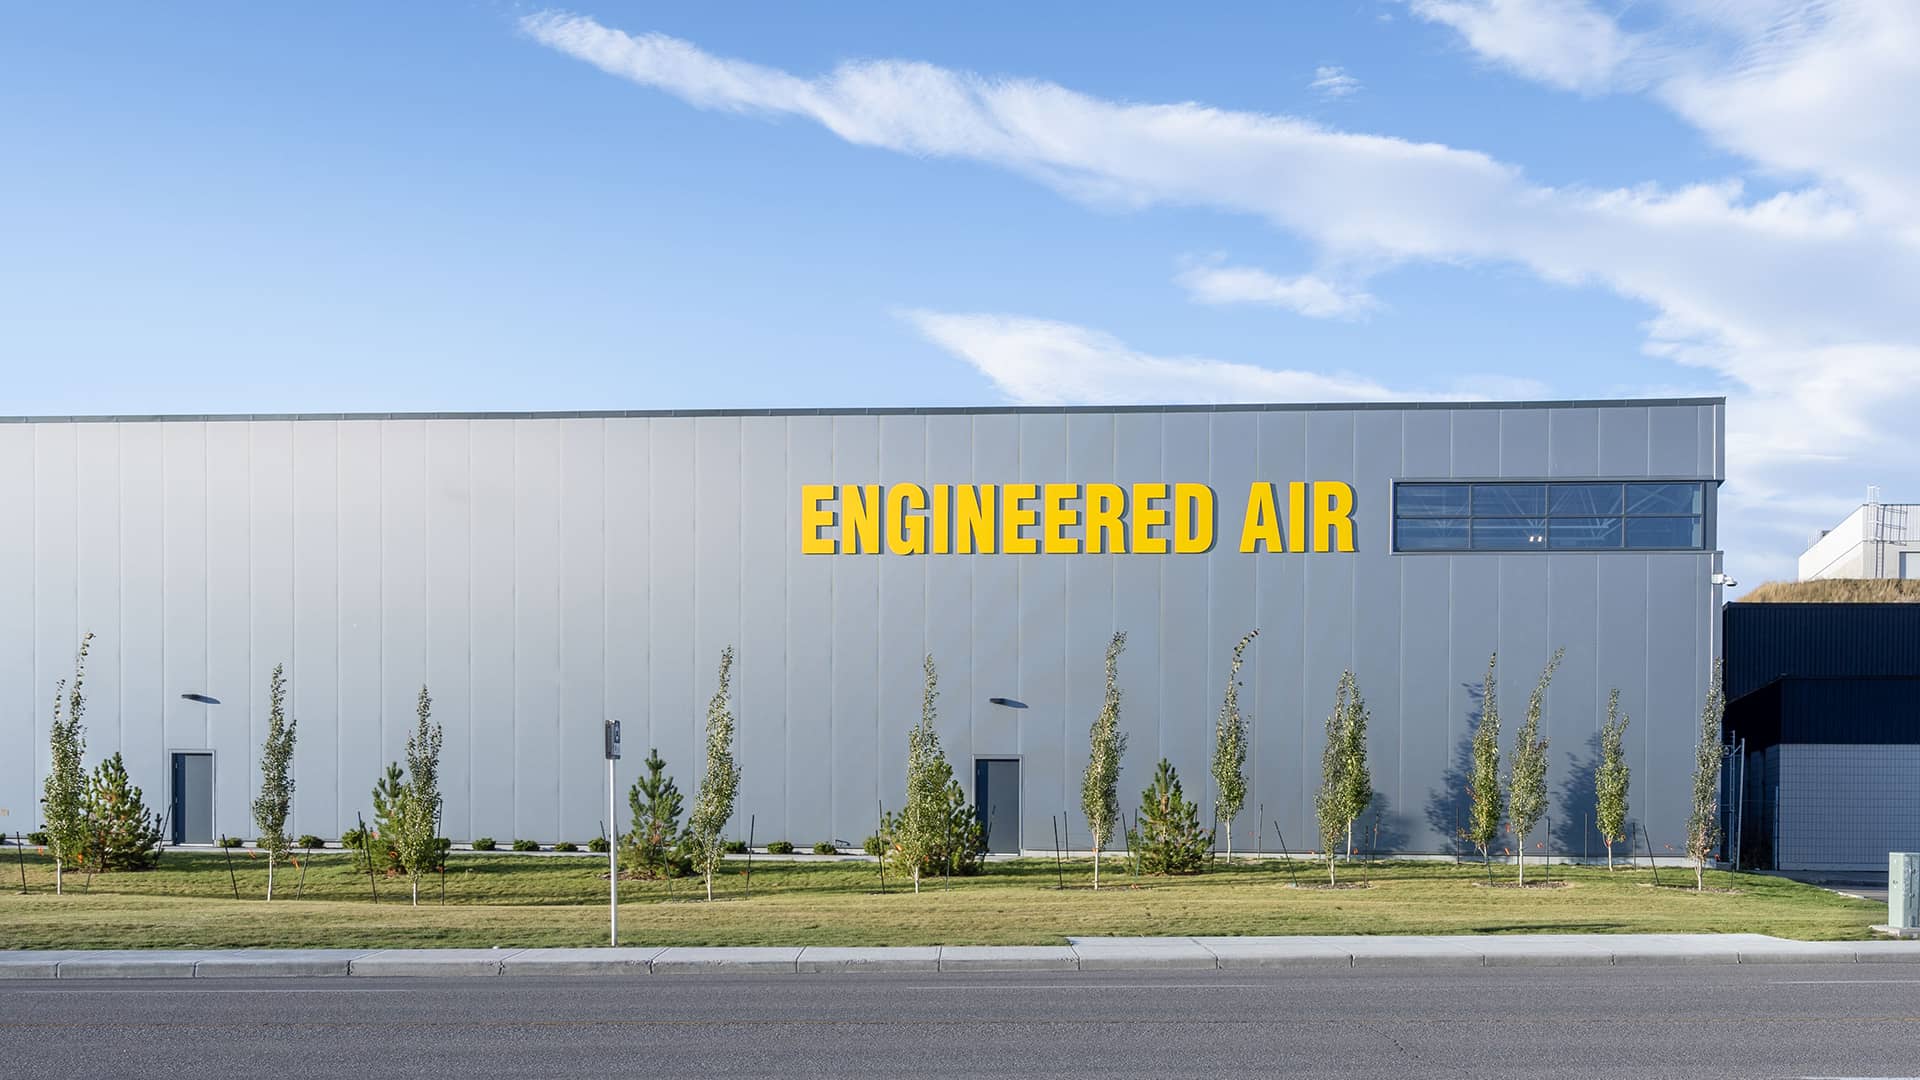
The building is constructed with full height insulated metal panel cladding on a structural steel superstructure, providing a robust, high-performance enclosure suited to industrial operations. The site presented significant civil and structural challenges, including an approximately 30 metre grade change to the north property line. This was addressed through the design and coordination of two distinct retaining wall systems, allowing the facility to be efficiently integrated into the sloping site while maintaining operational functionality, safe circulation, and long term durability.
Photos by Angus Mackenzie.