The Vintage Reimagining
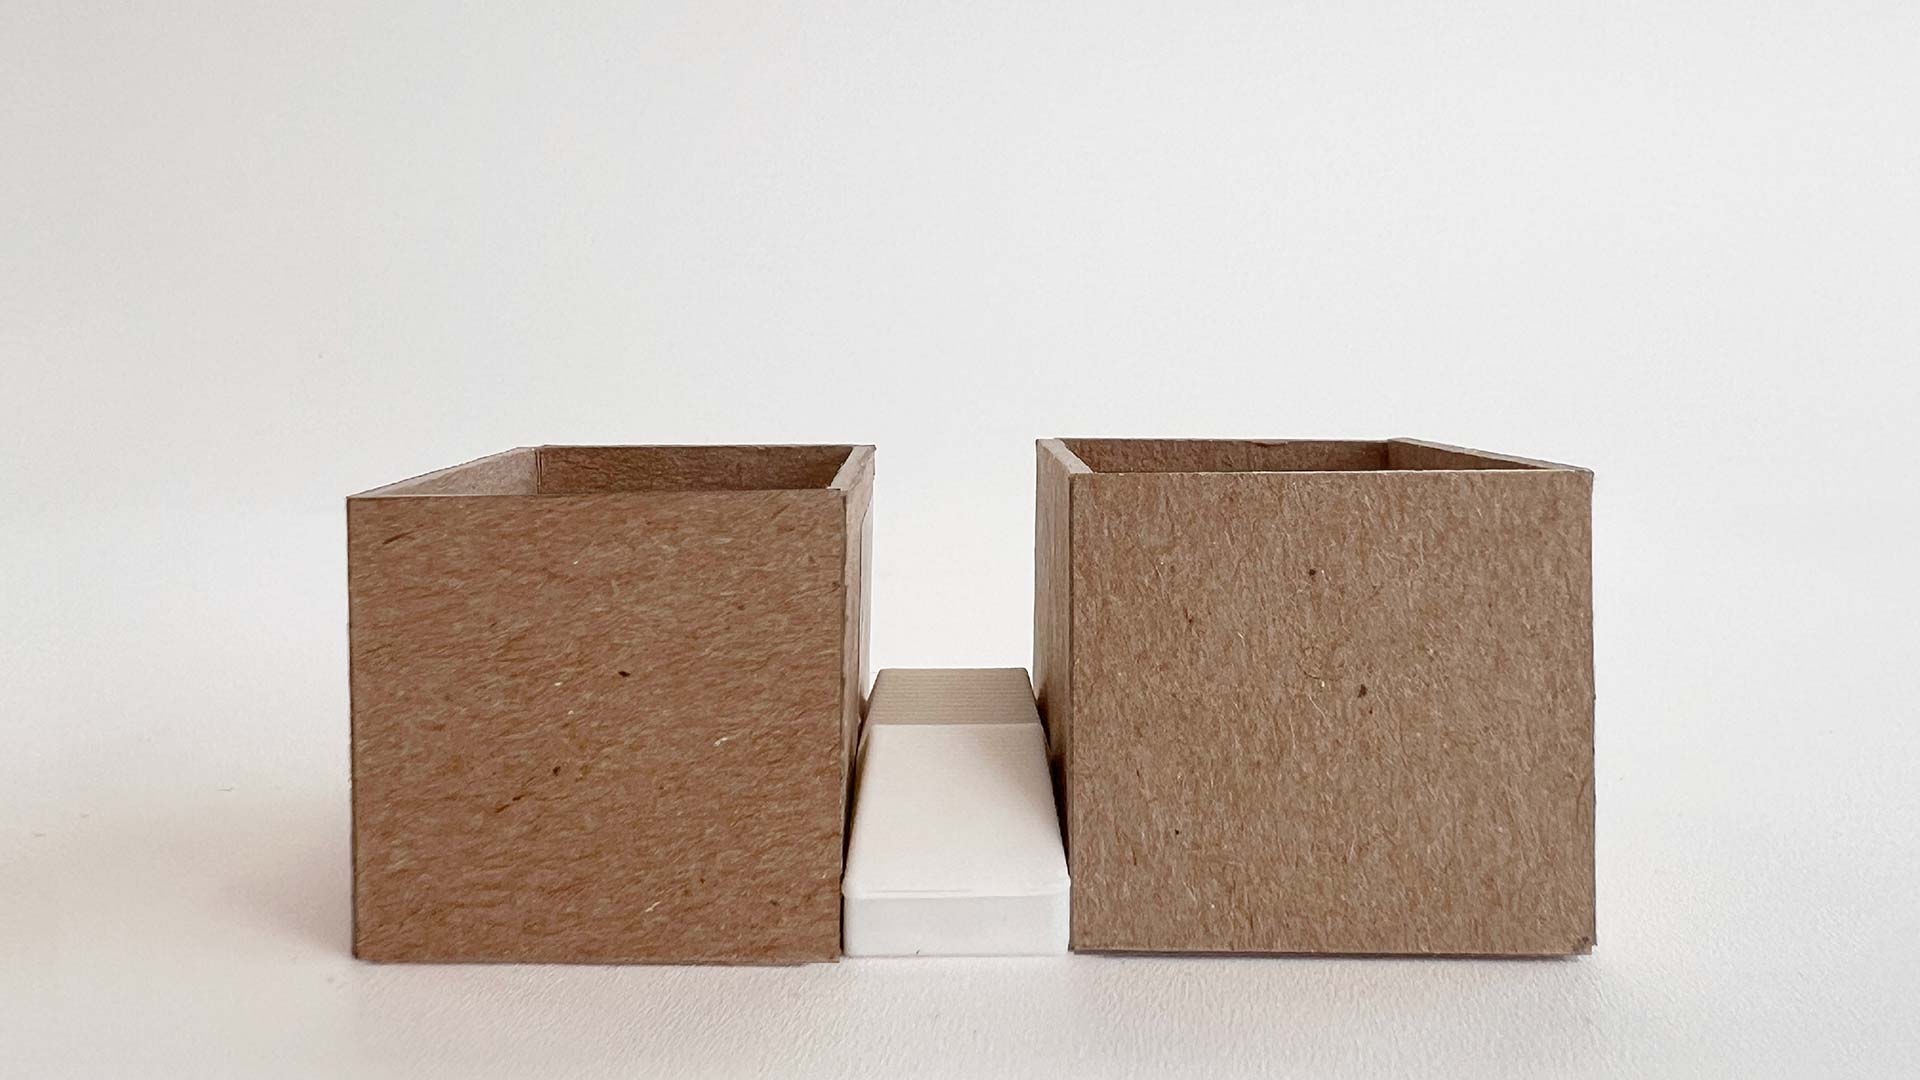
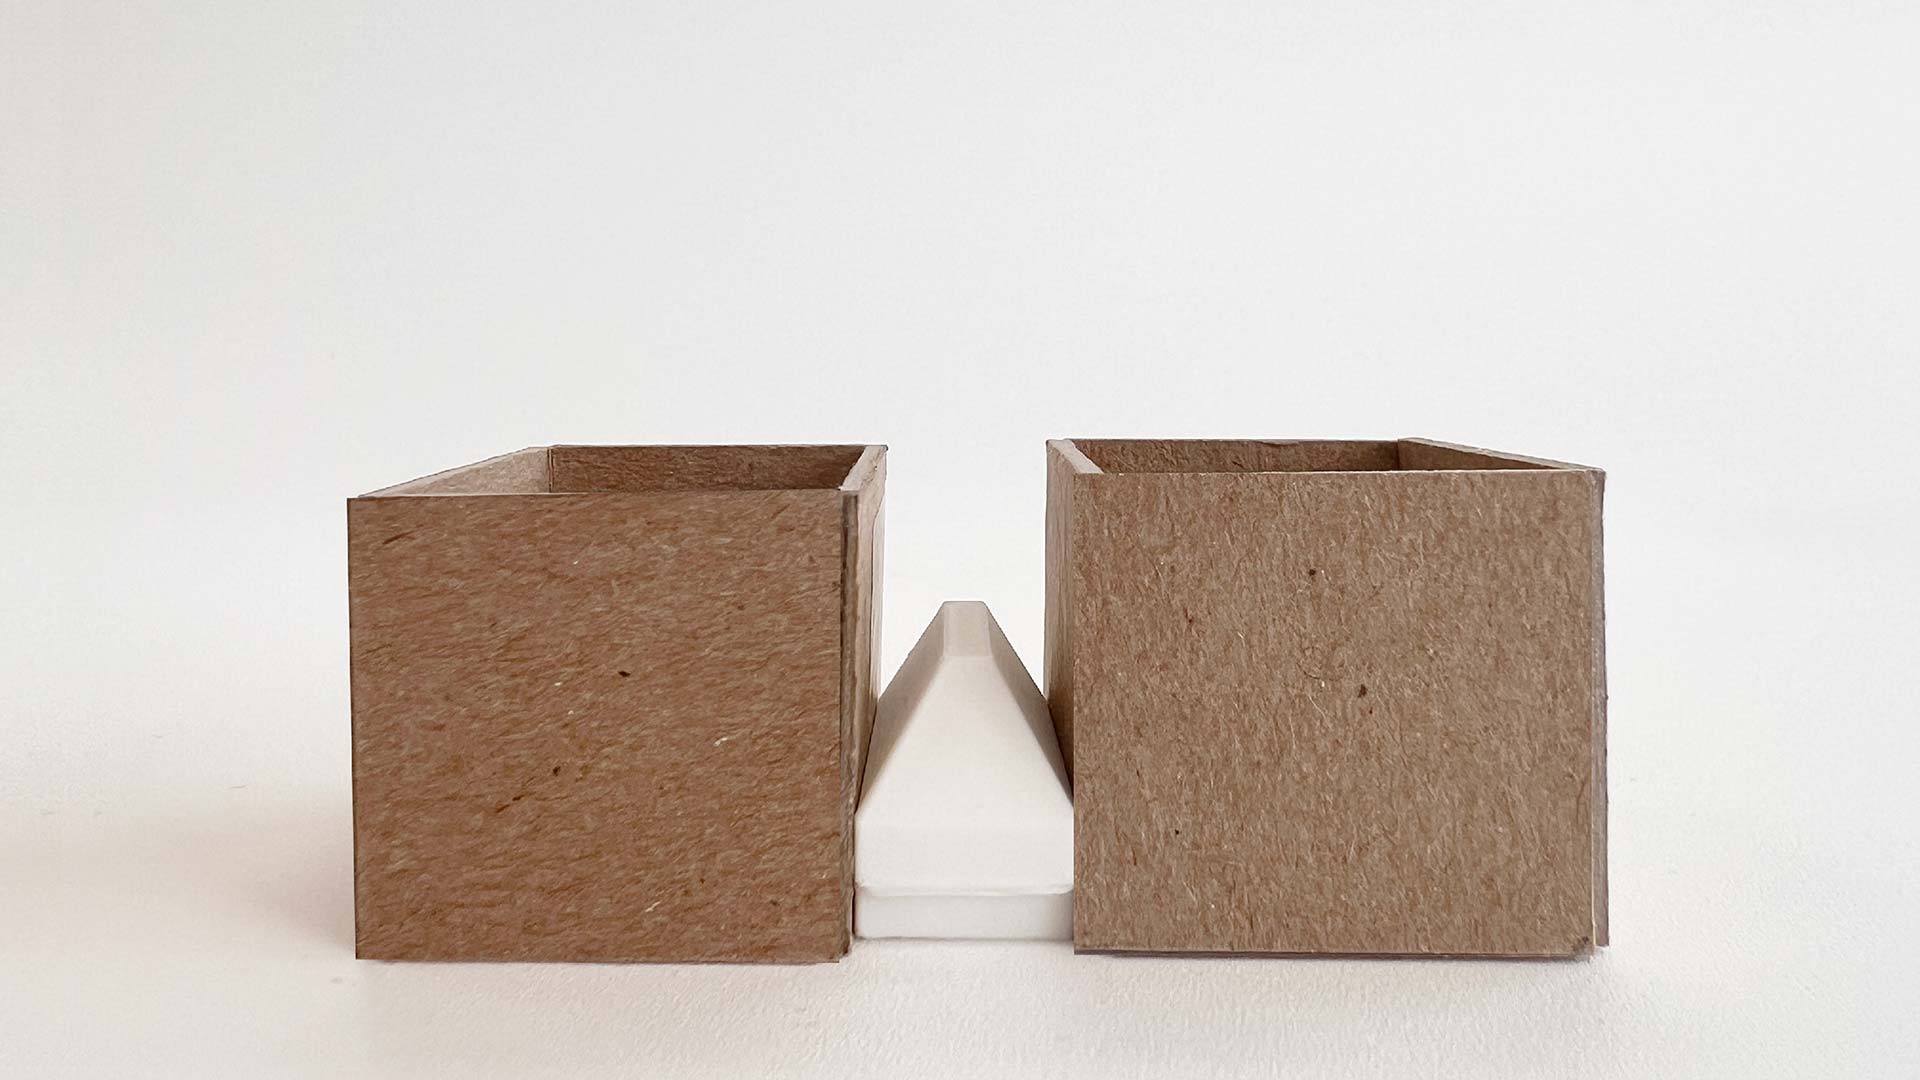
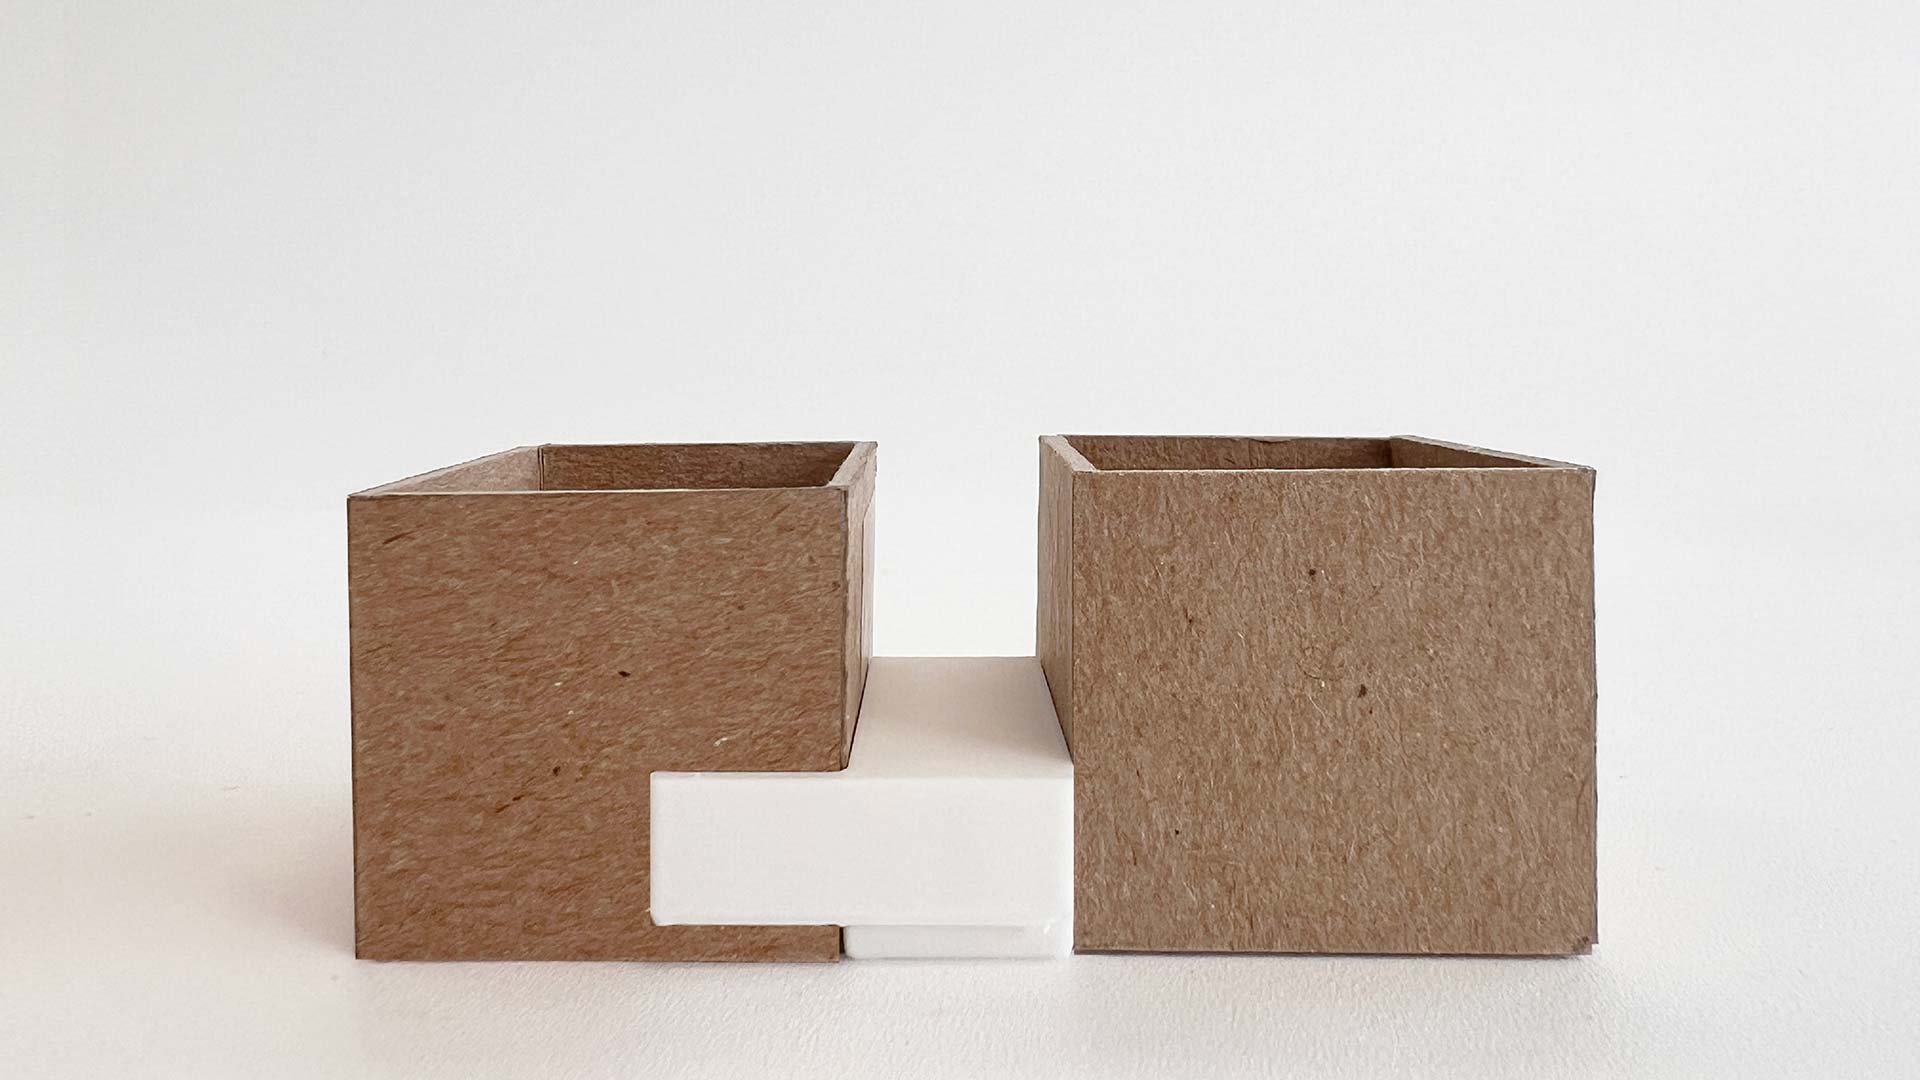
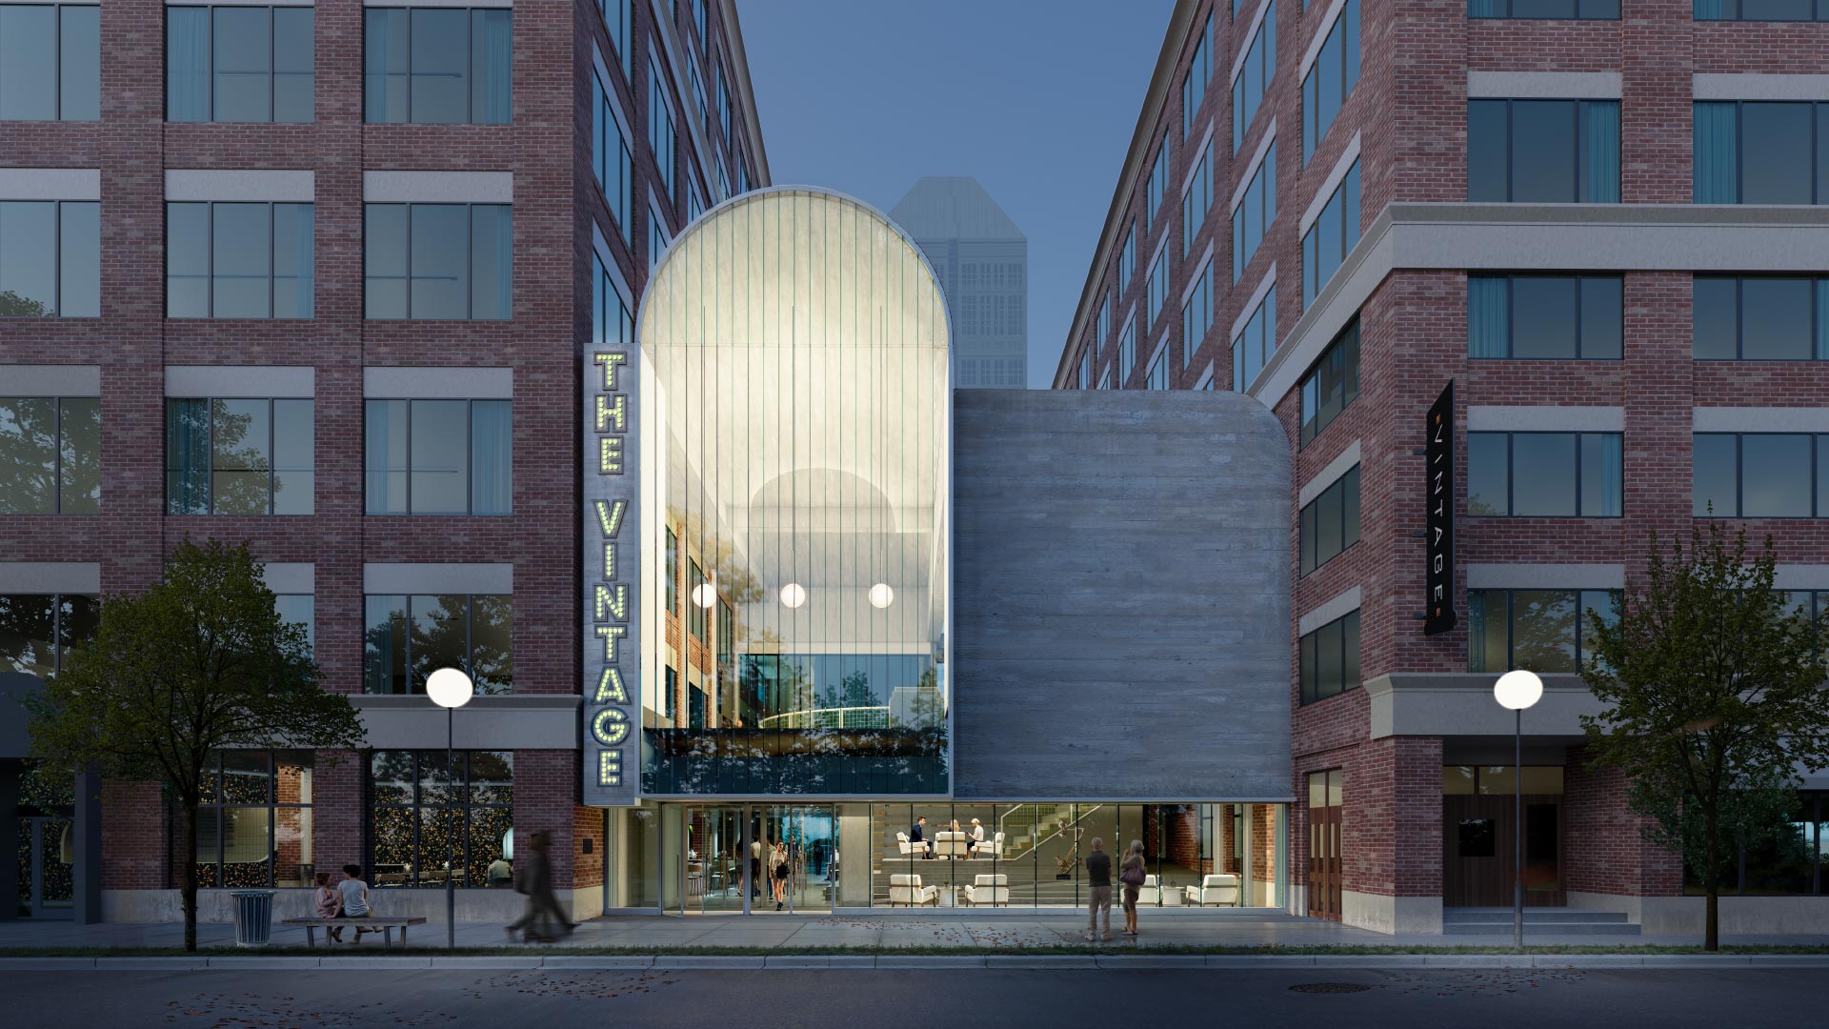
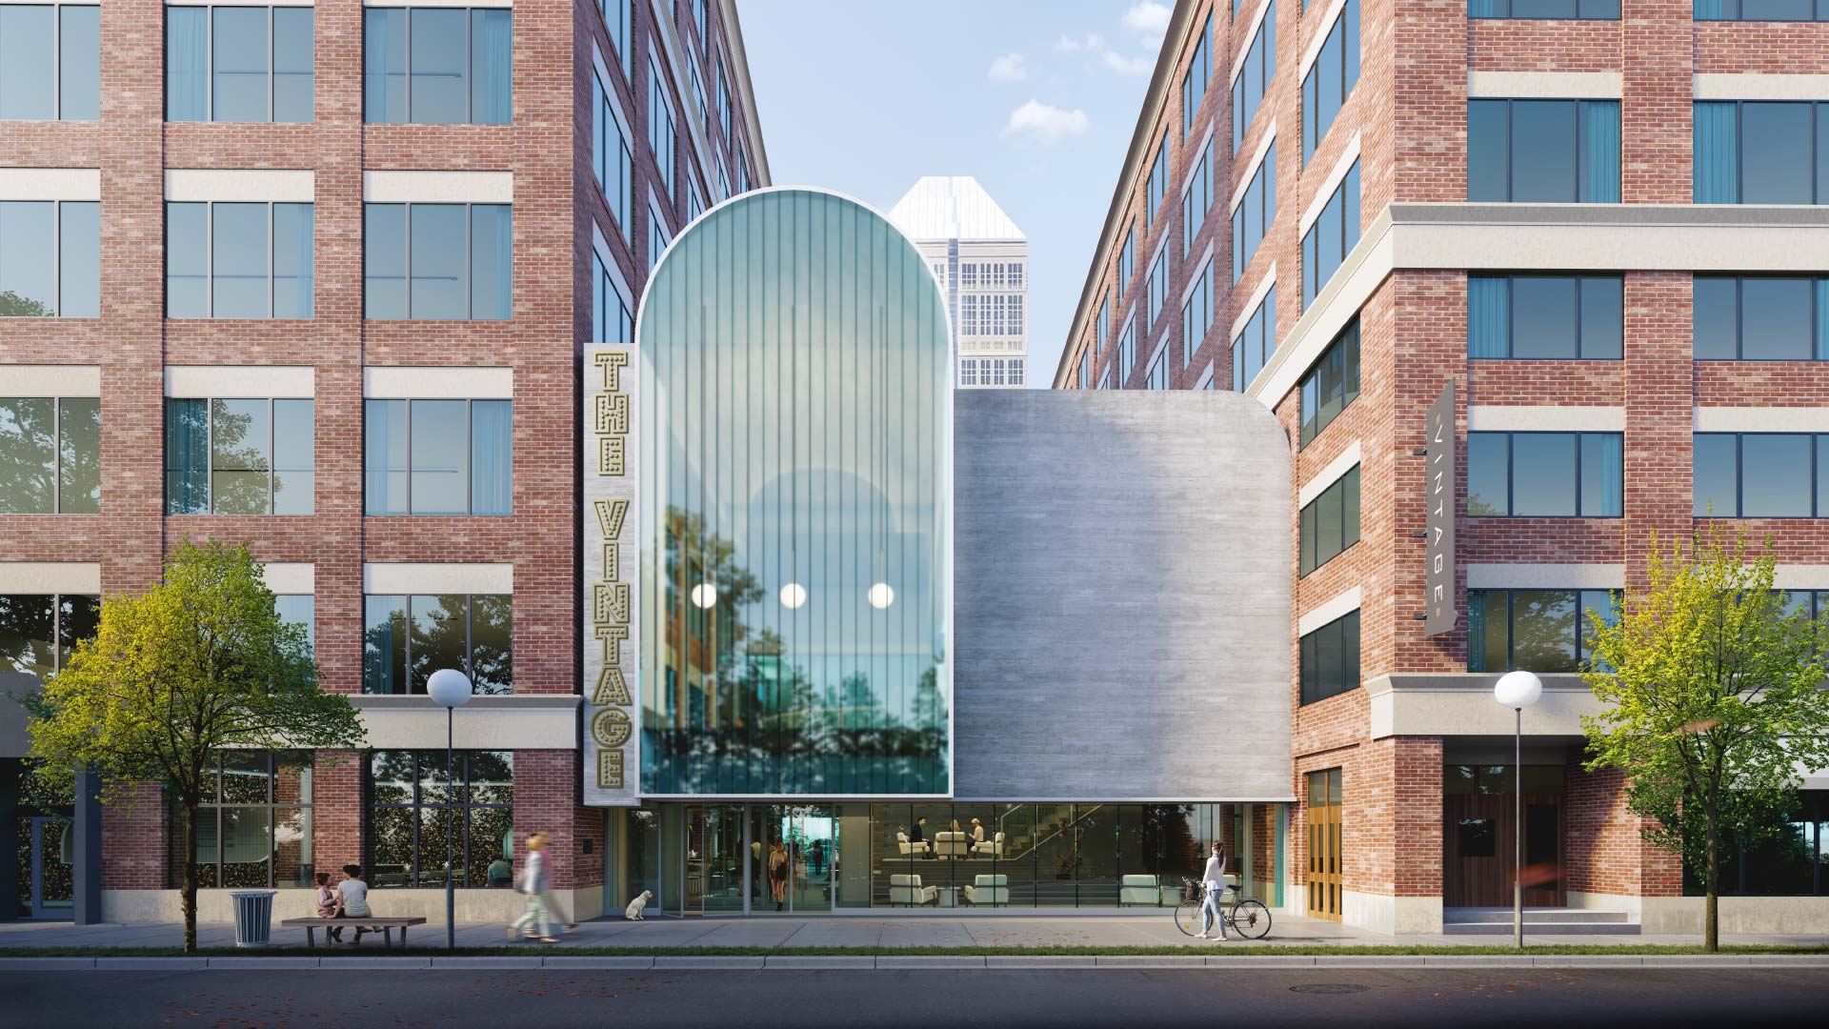
The Vintage project is a concept proposal that reimagines the arrival experience at the Vintage Towers in Calgary’s Beltline. It will focus on transforming an underutilized entrance into a vibrant public and tenant destination. The existing entry is problematic by being recessed between the two towers, withdrawn from the street and largely hidden from view. Overshadowed by the surrounding buildings, it lacks presence, natural light, and a meaningful relationship to the public realm. The proposal reverses this condition by opening the space to the city, introducing daylight, activity, and a clear architectural identity that establishes the entrance as the social heart of the development.
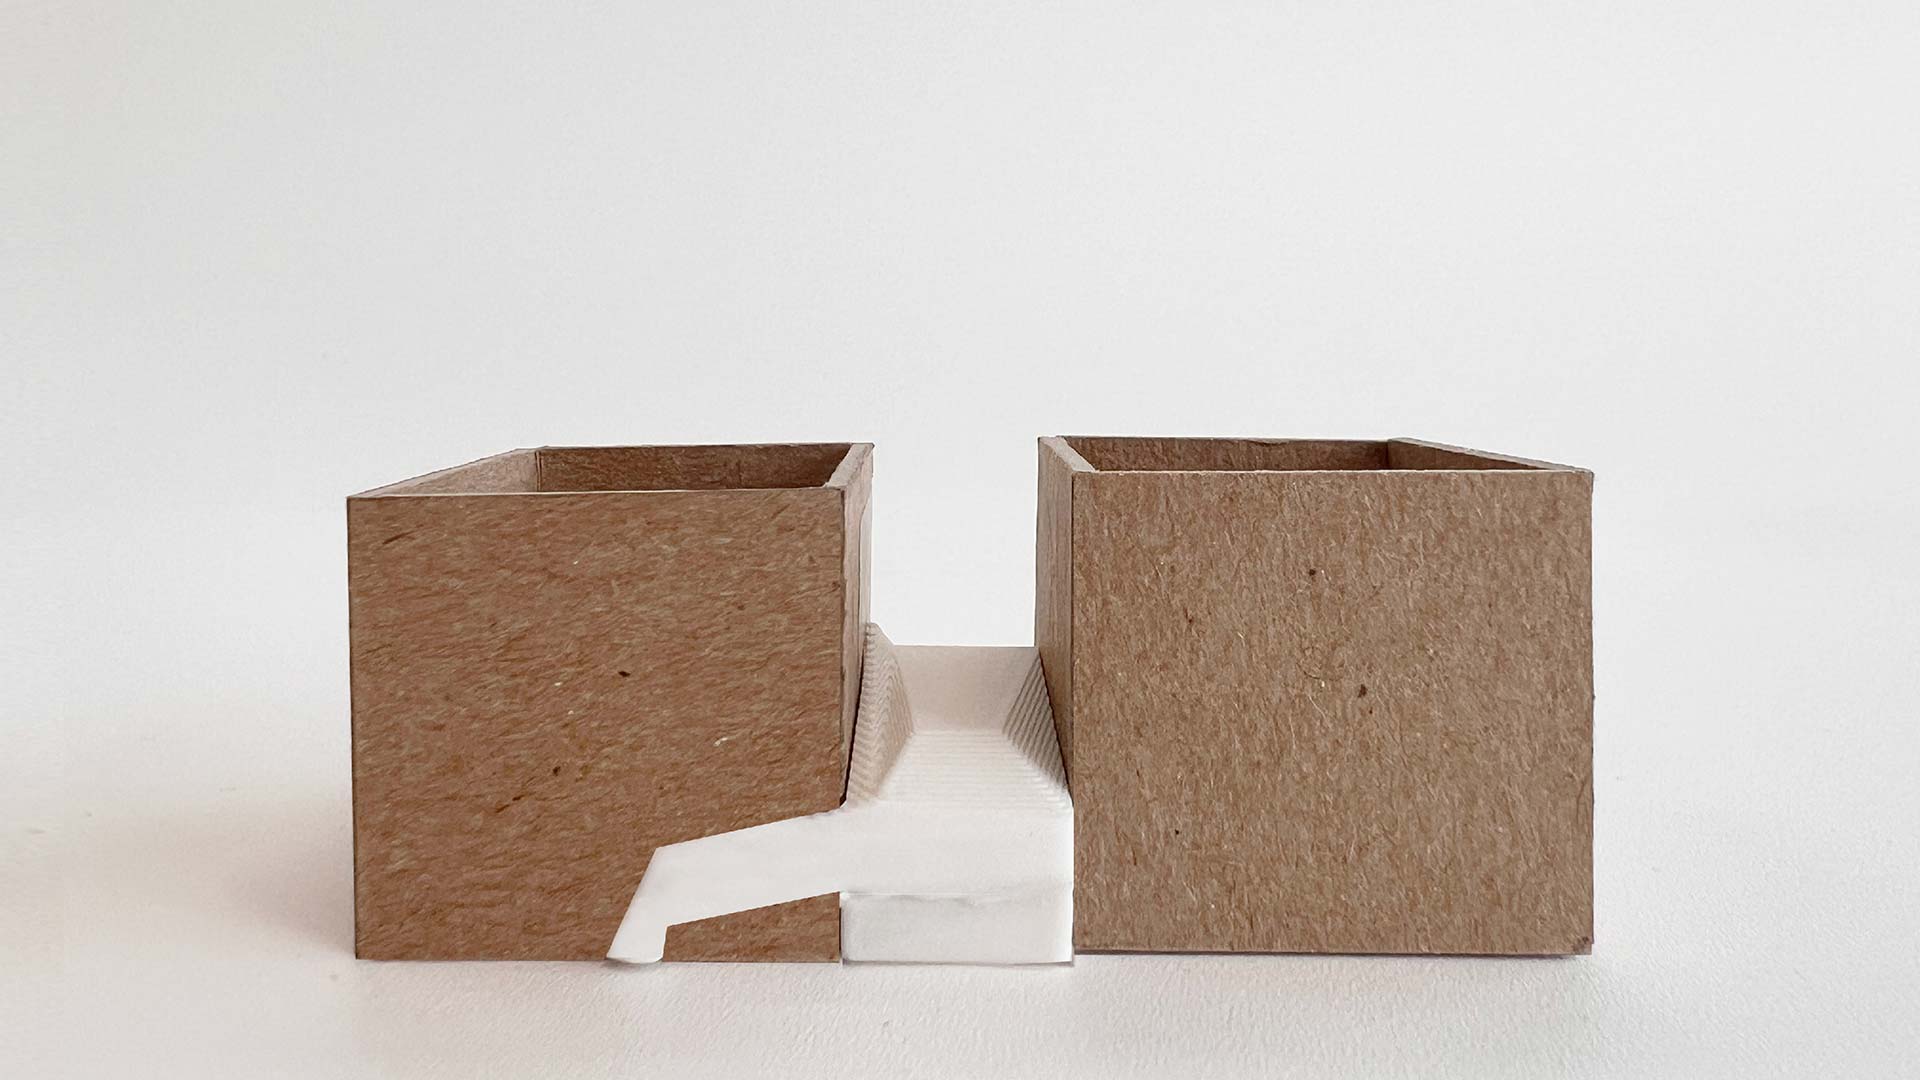
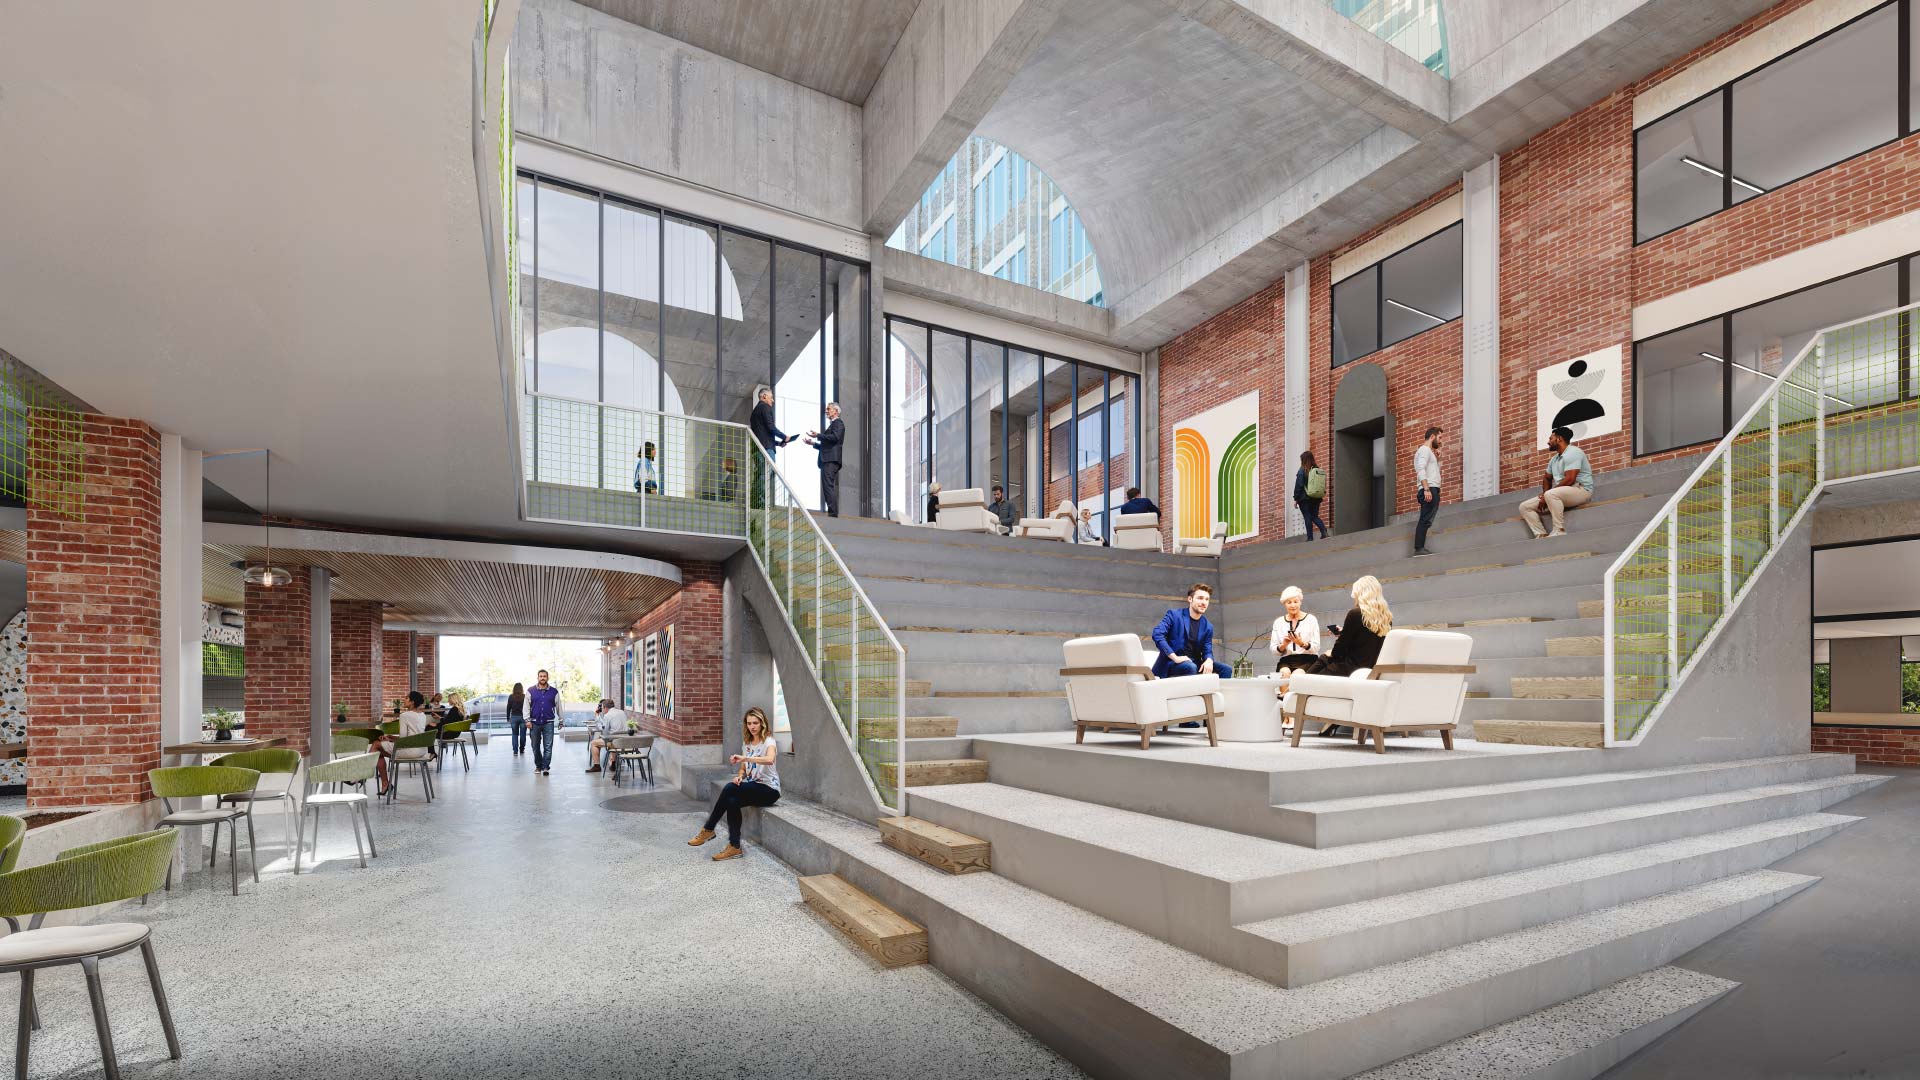
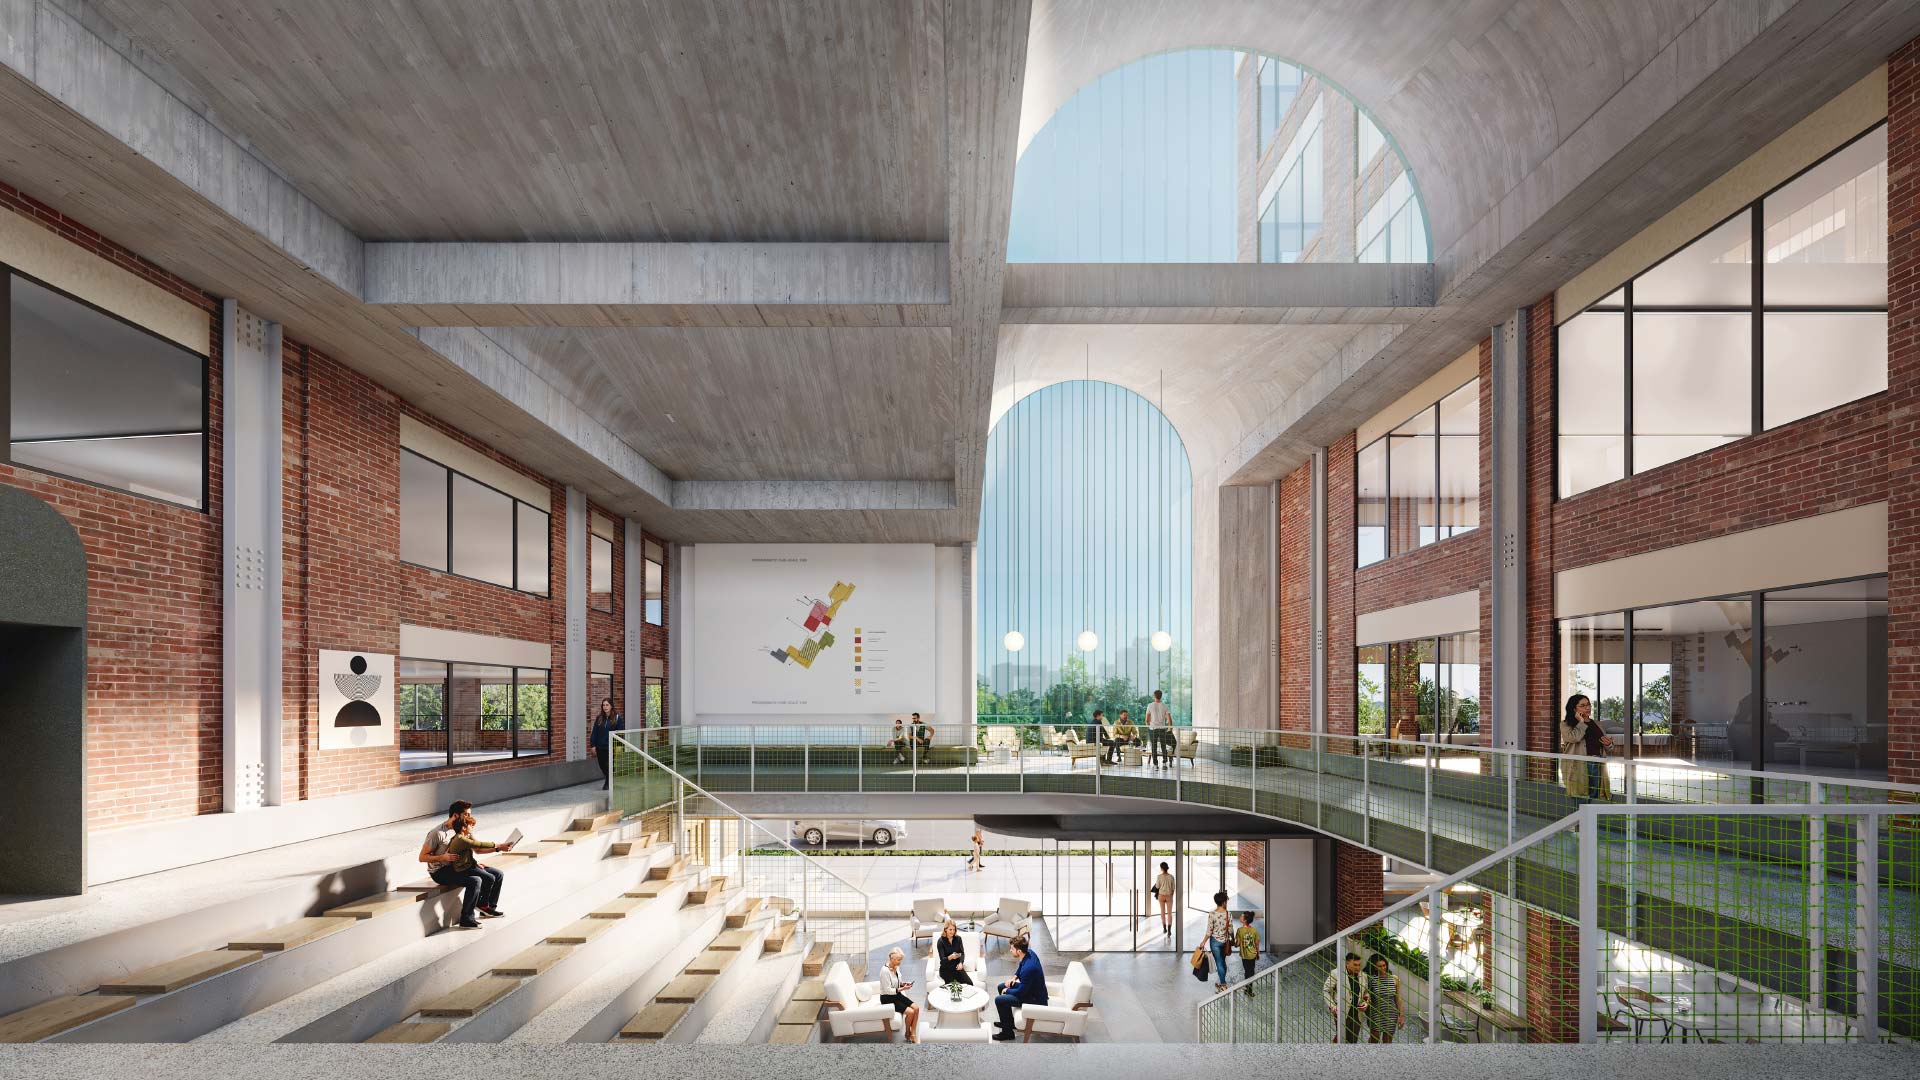
At the centre of the design is a dramatic multi-storey atrium anchored by tiered seating that accommodates presentations, community events, informal meetings, and daily tenant use. The program is supported by a food market, café, elevated outdoor patio, and a laneway-facing burger window that activates both the interior and surrounding public realm throughout the day. Large gathering spaces are interconnected through open circulation, creating visual connections between levels and encouraging movement through the building.
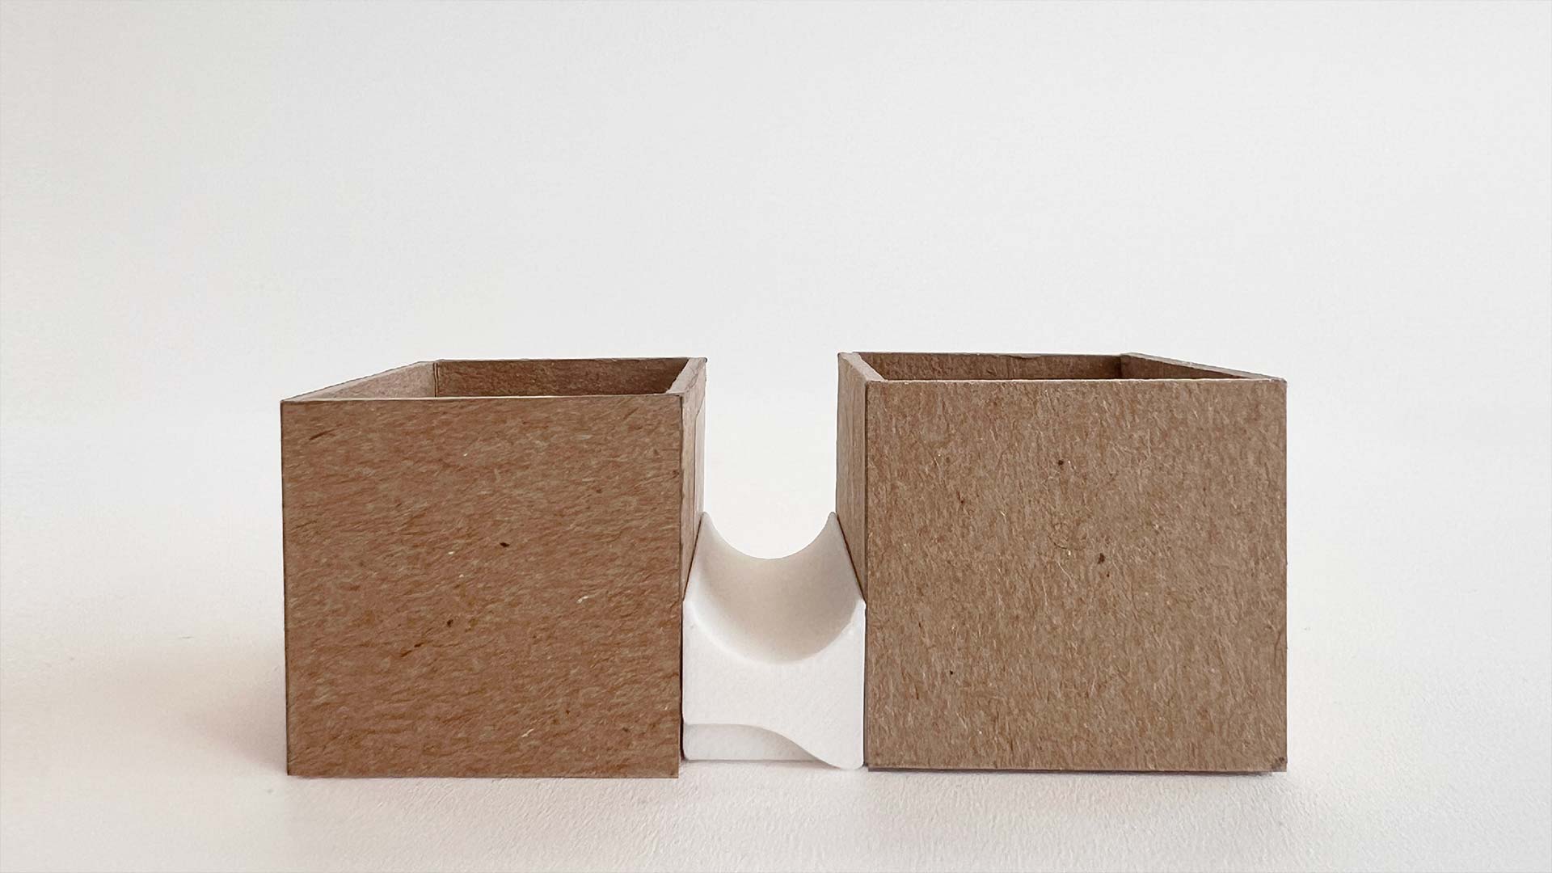
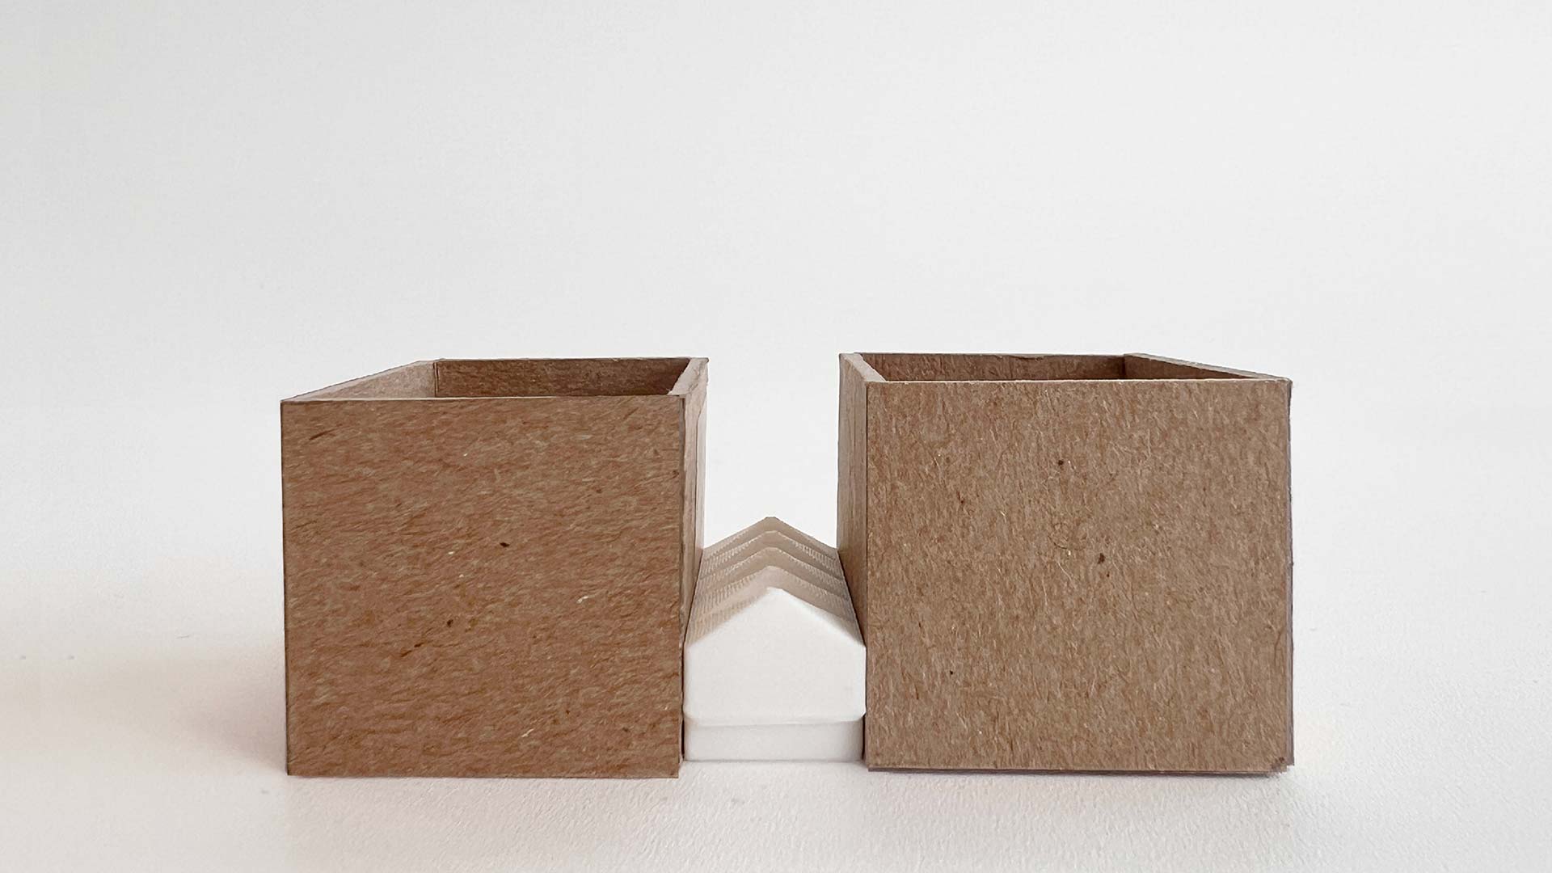
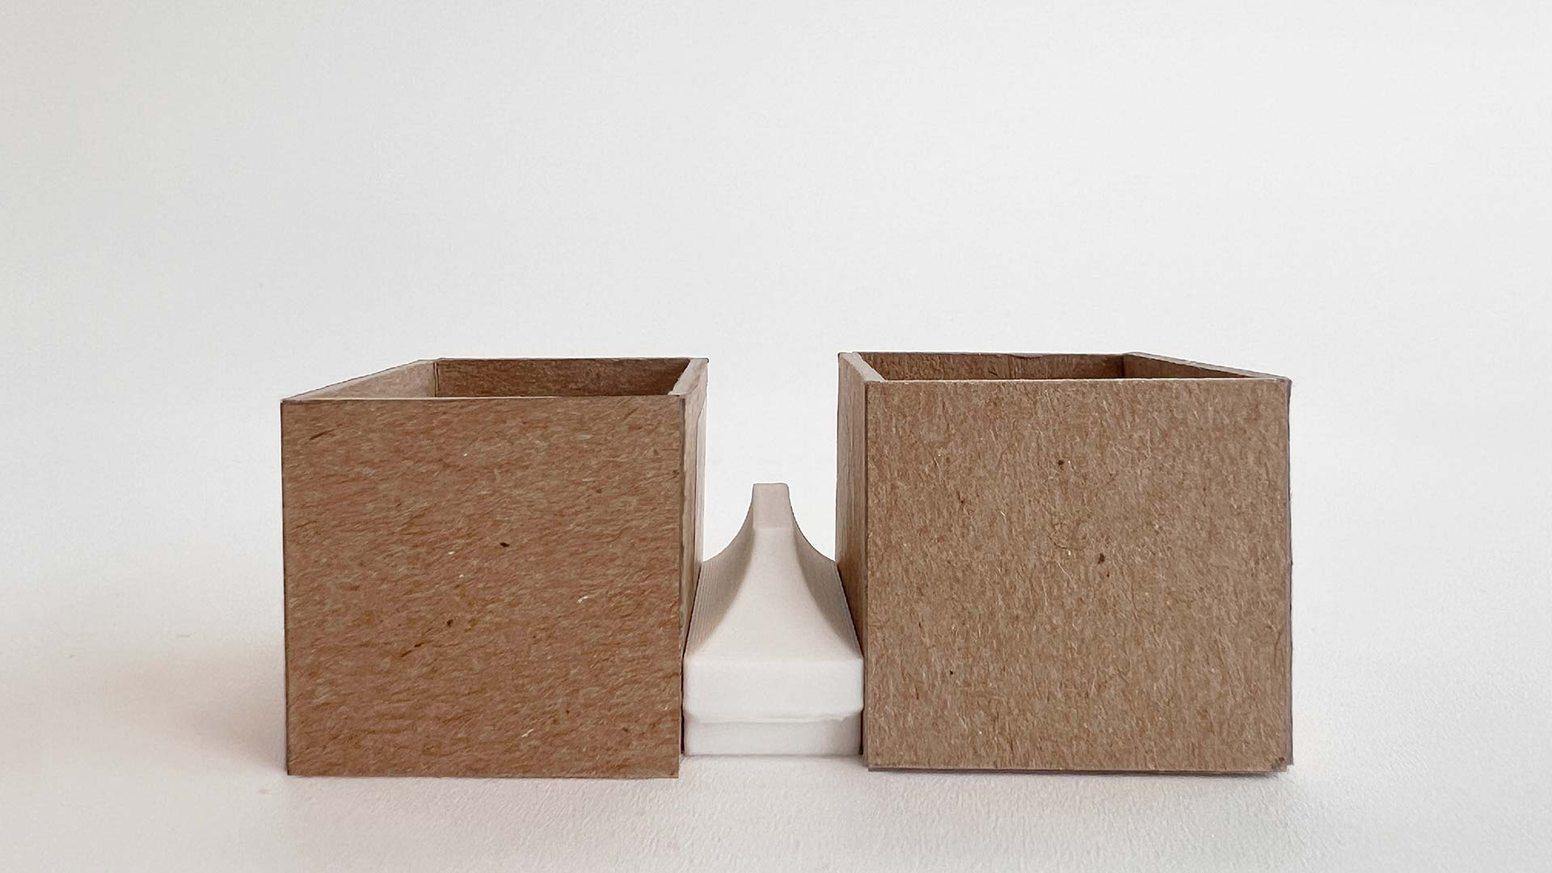
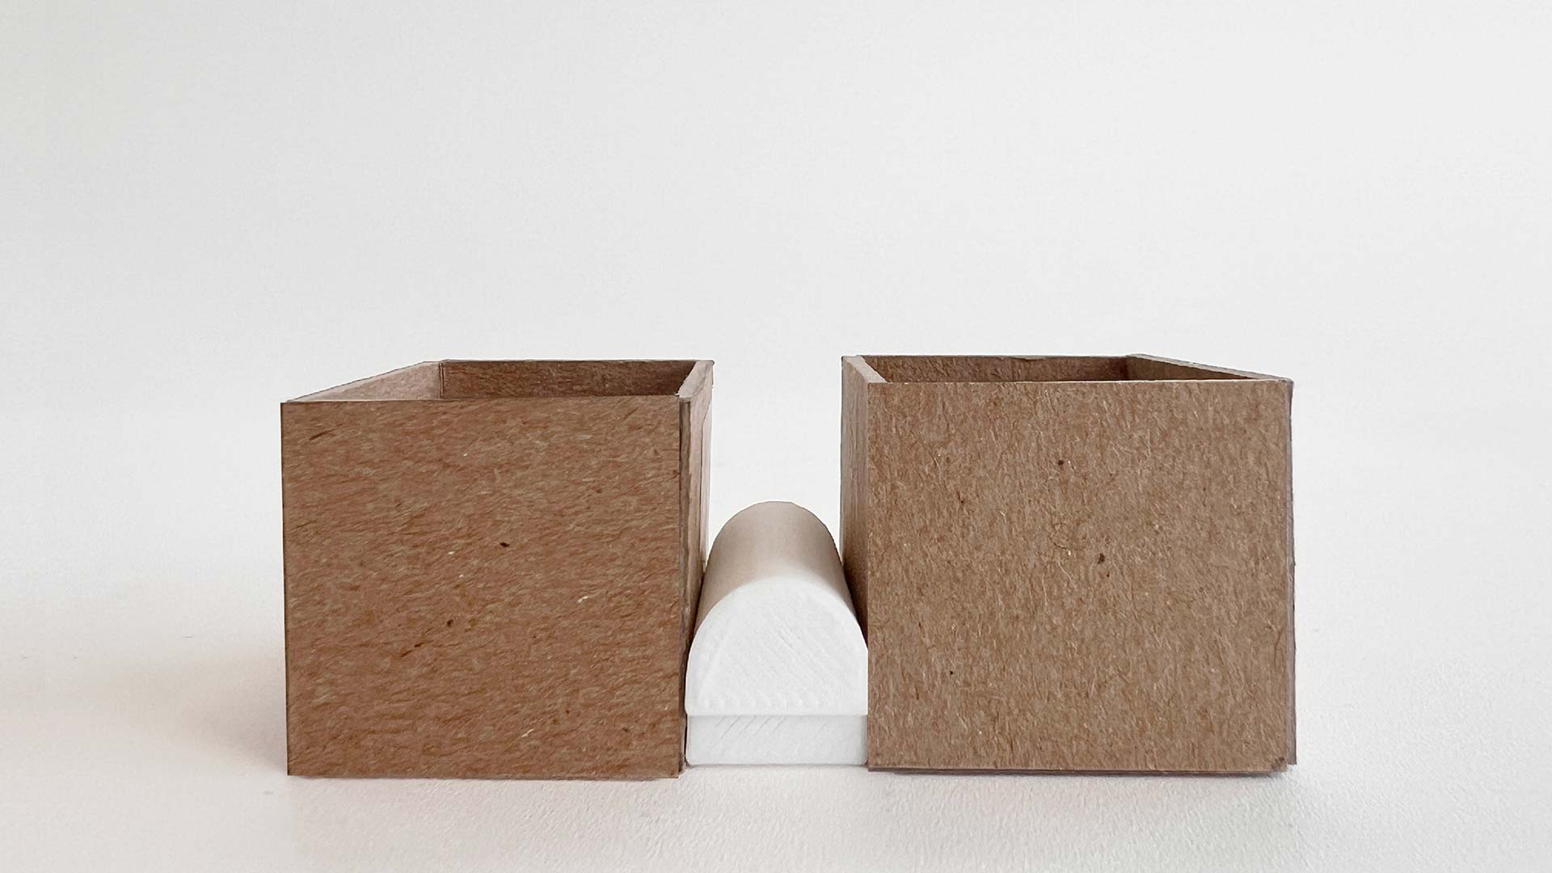
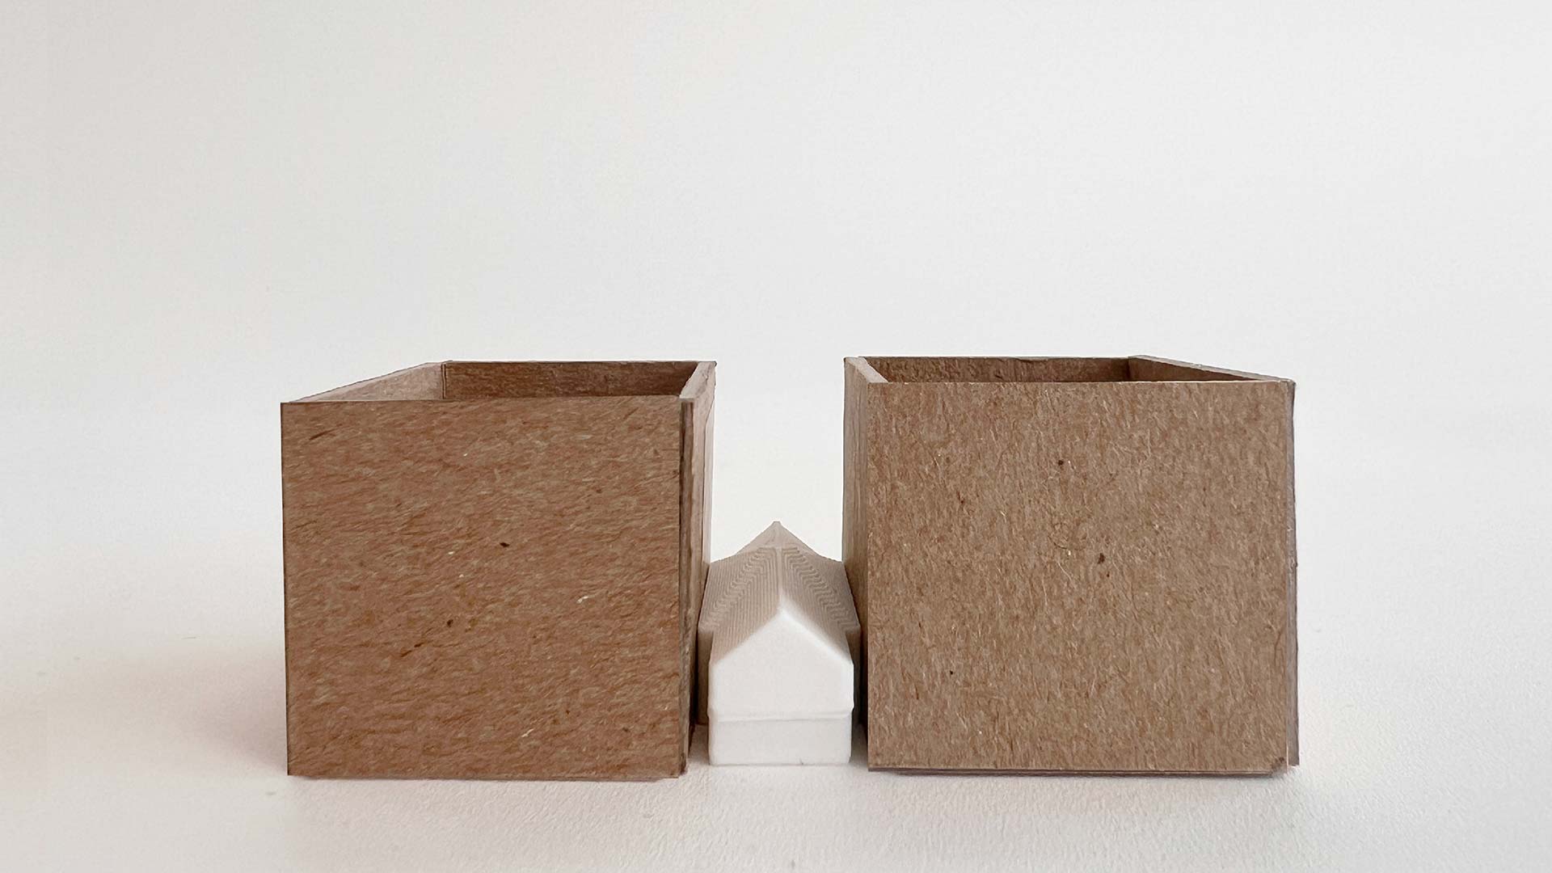
The architecture is defined by a monumental south-facing arched window that reveals the activity within while becoming the first expression of a dramatic arched sawtooth roof. Each vaulted roof bay incorporates clerestory glazing, bringing abundant natural light deep into the atrium. The material palette combines board formed concrete, clear channel glass, raw wood, brick, and blackened steel, creating an industrial yet welcoming character. Simple sculptural forms with softened intersections give the building a bold civic identity while respecting the heritage character of the existing towers.
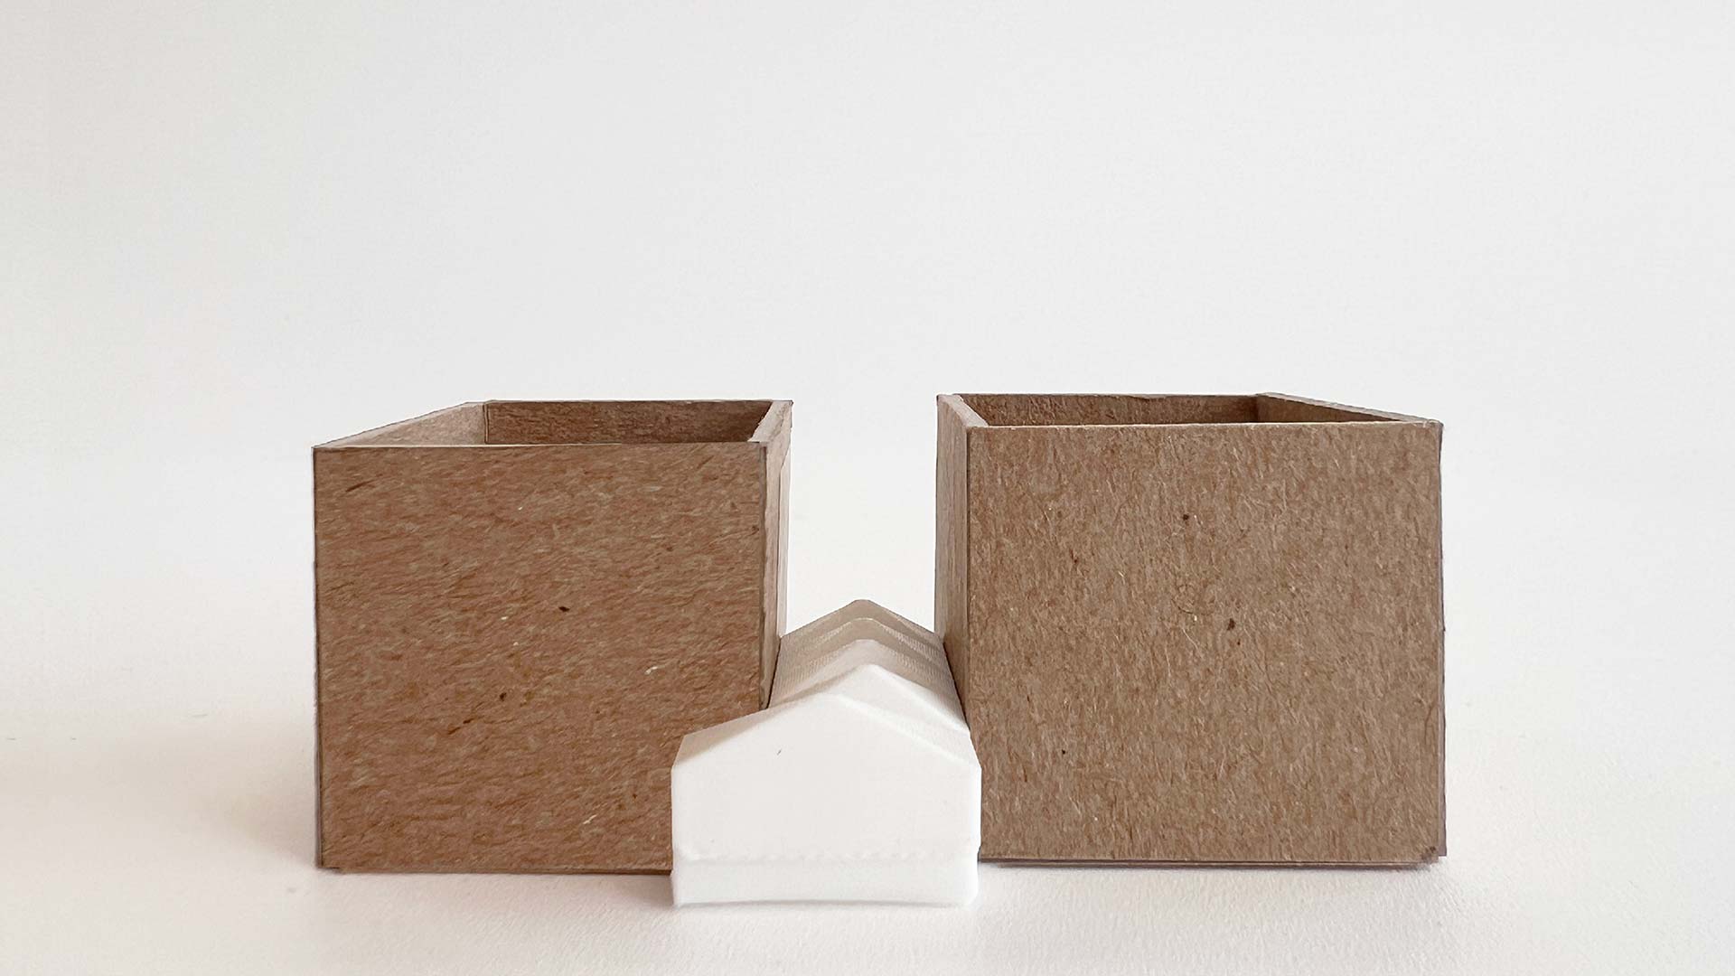
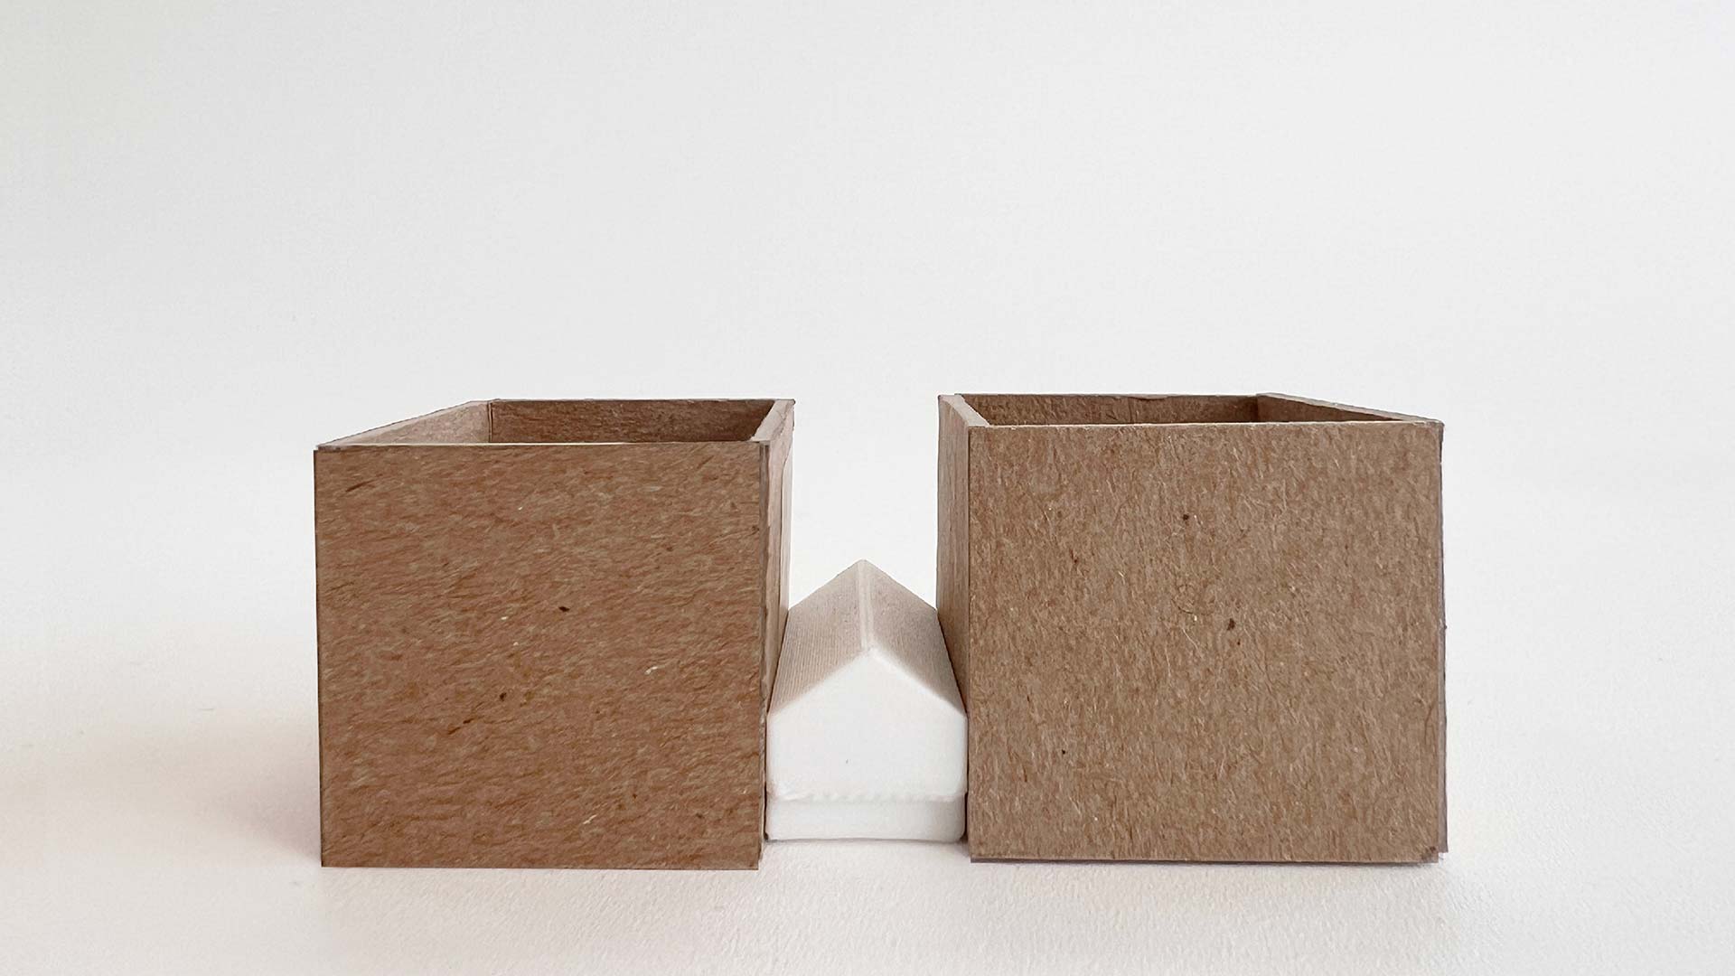
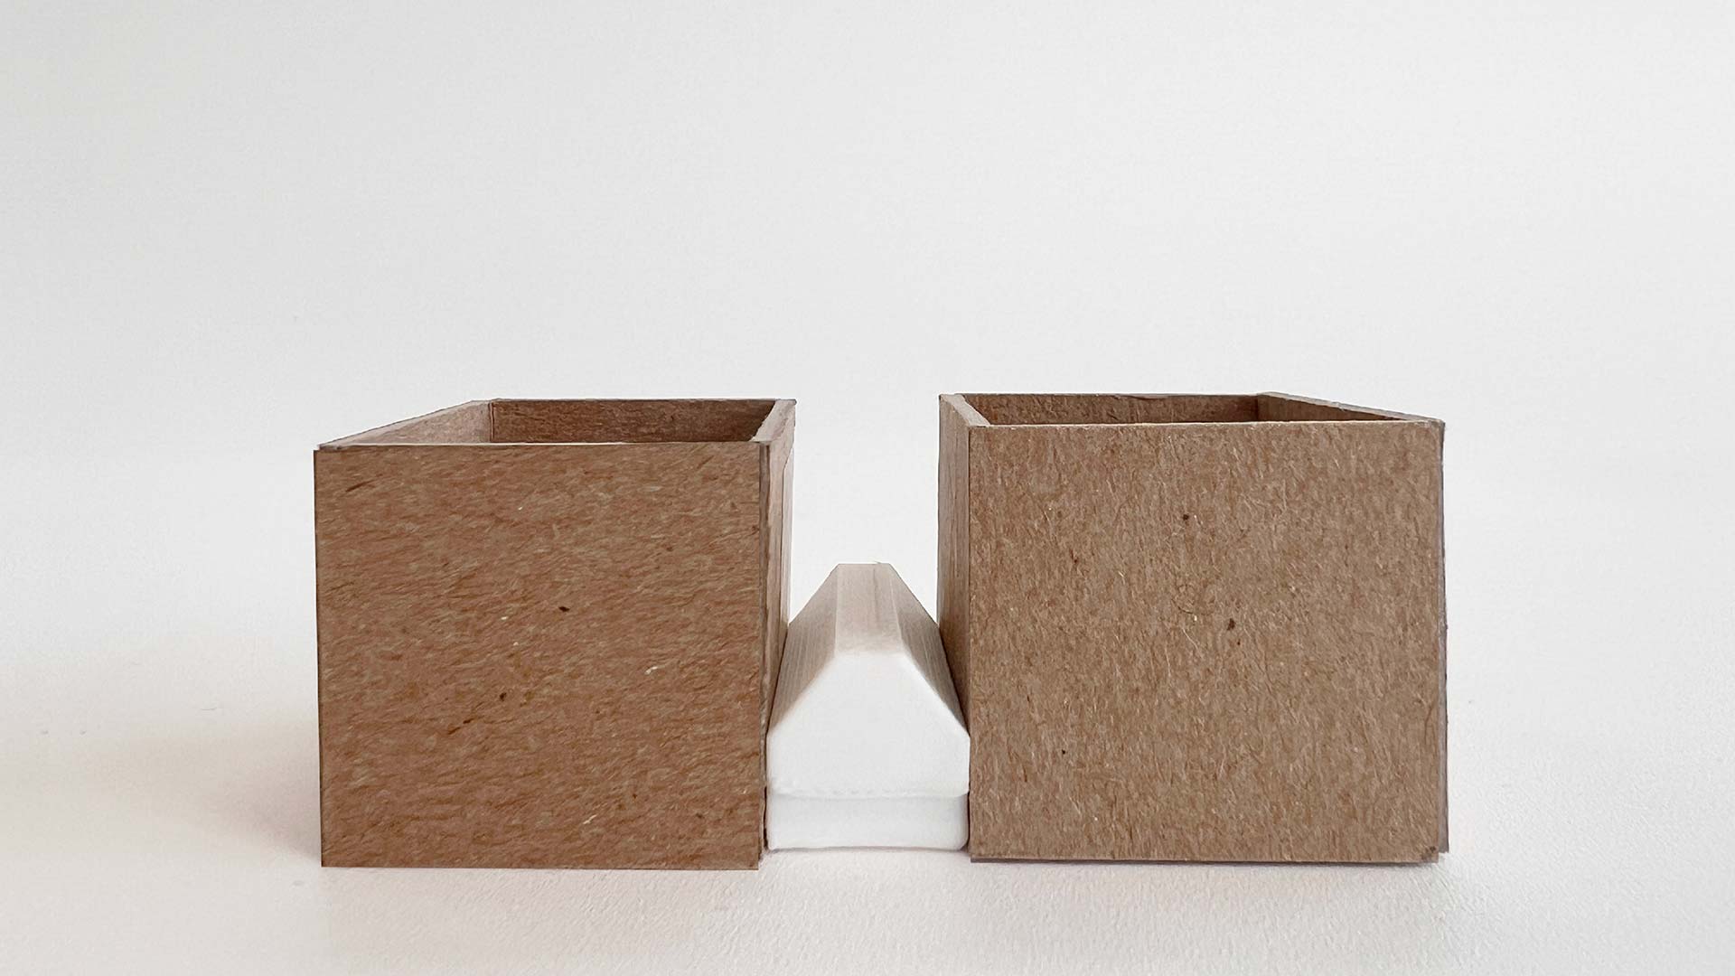
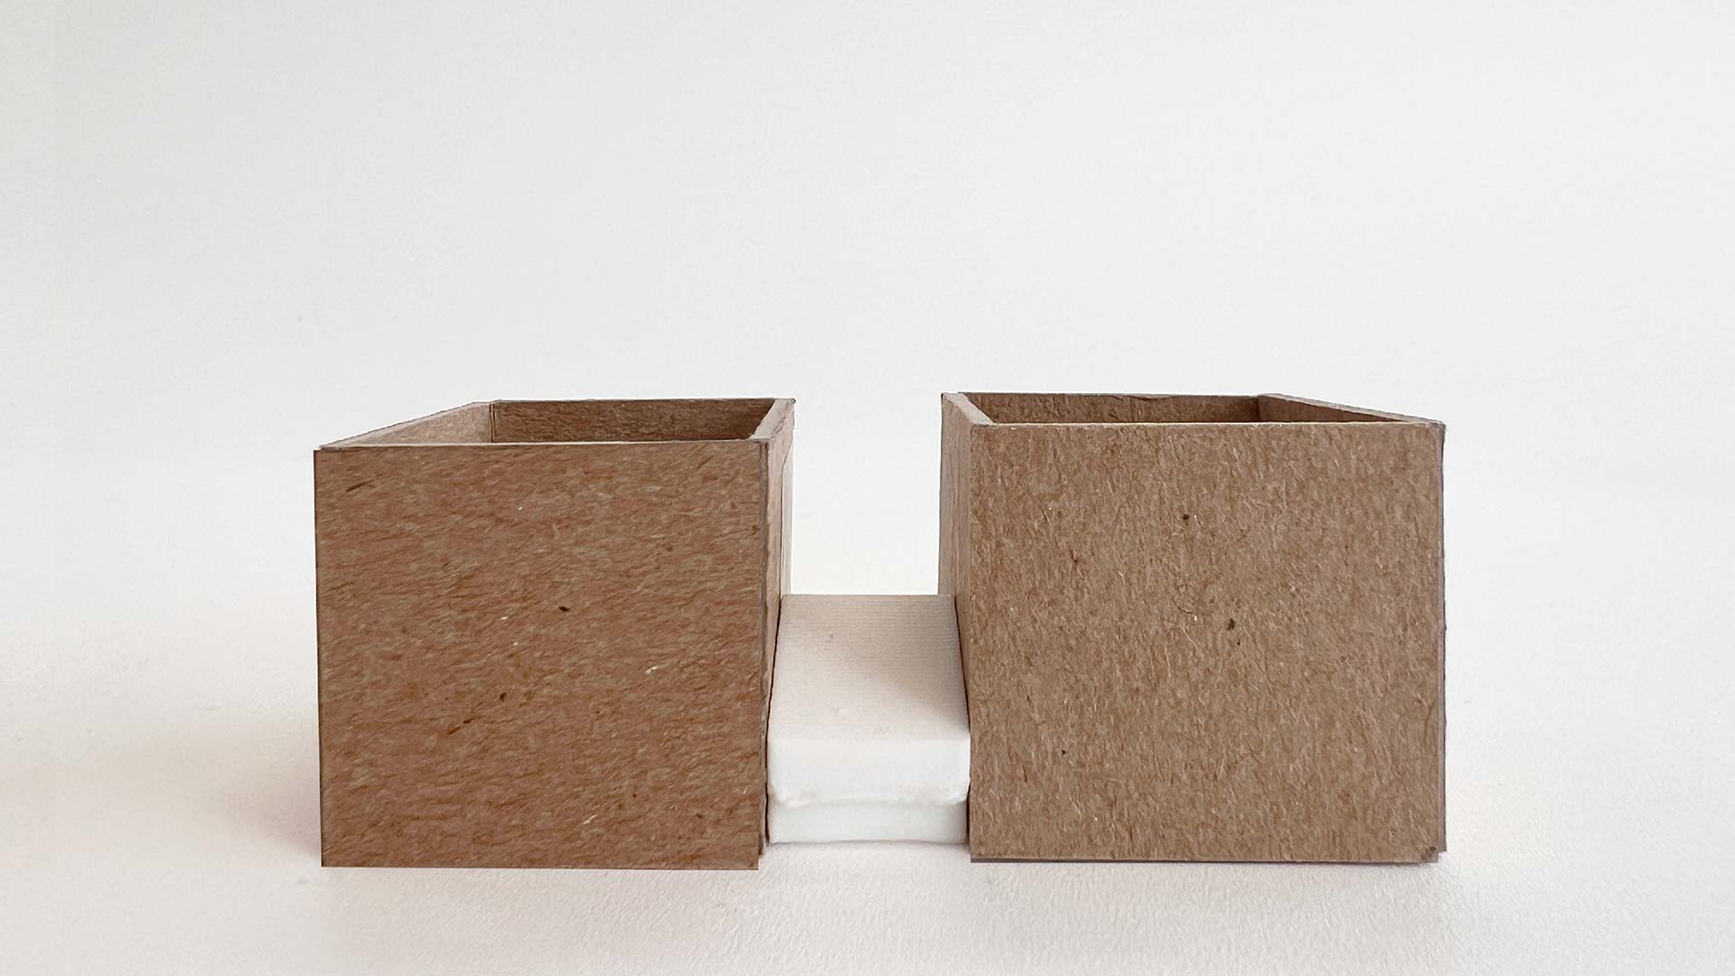
Step diagrams