Urban Systems, Customs House, Renovation
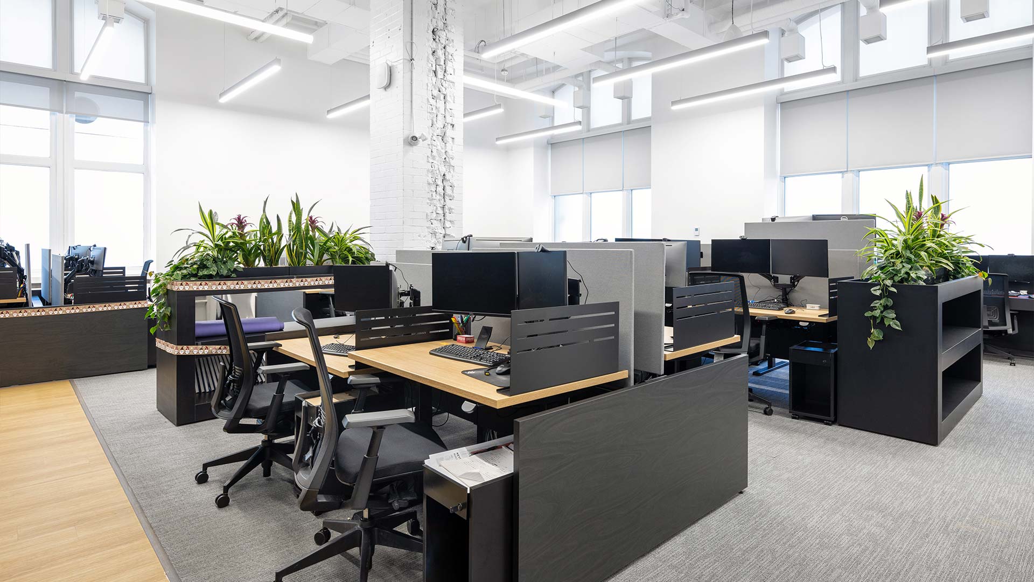
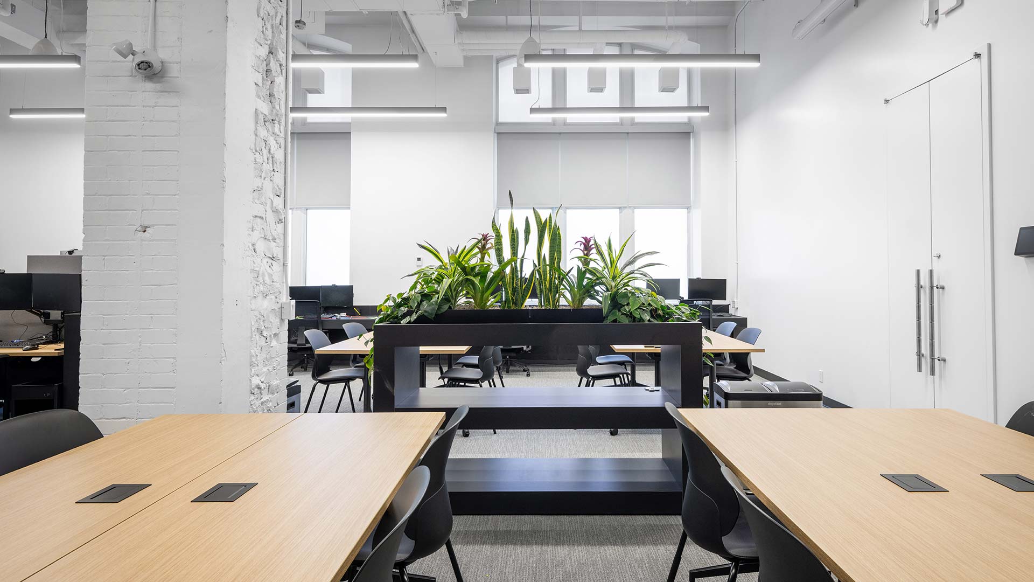
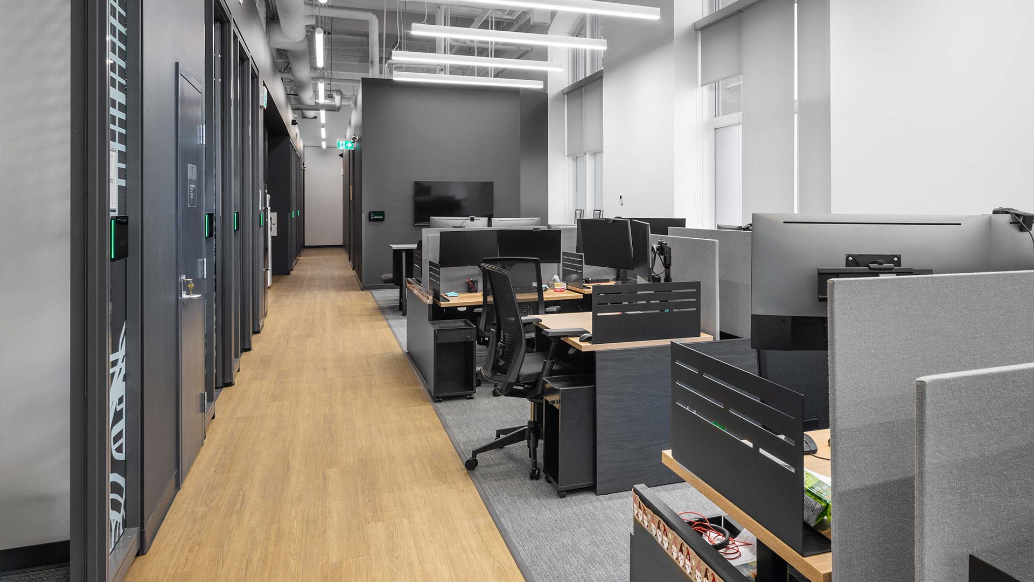
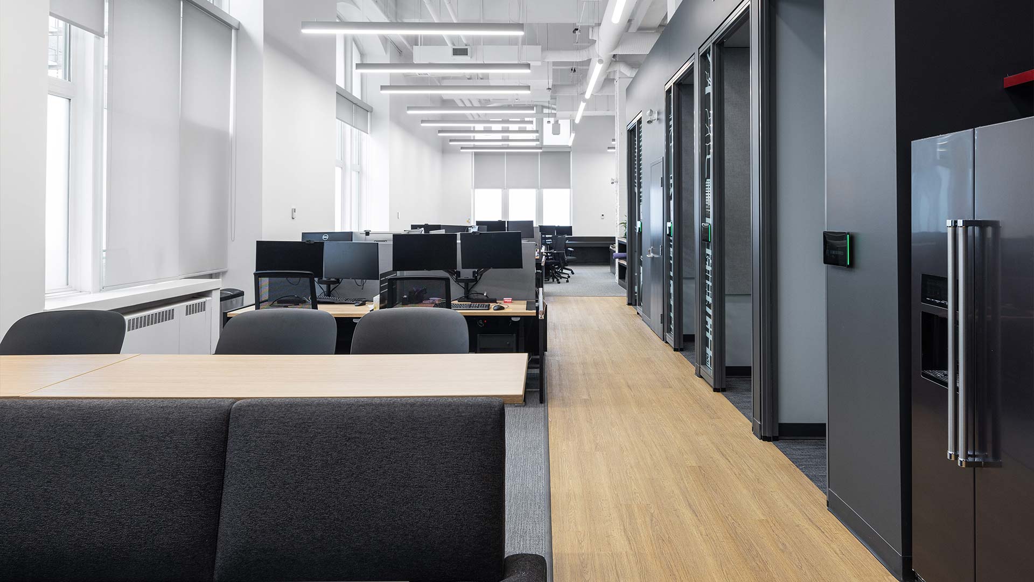
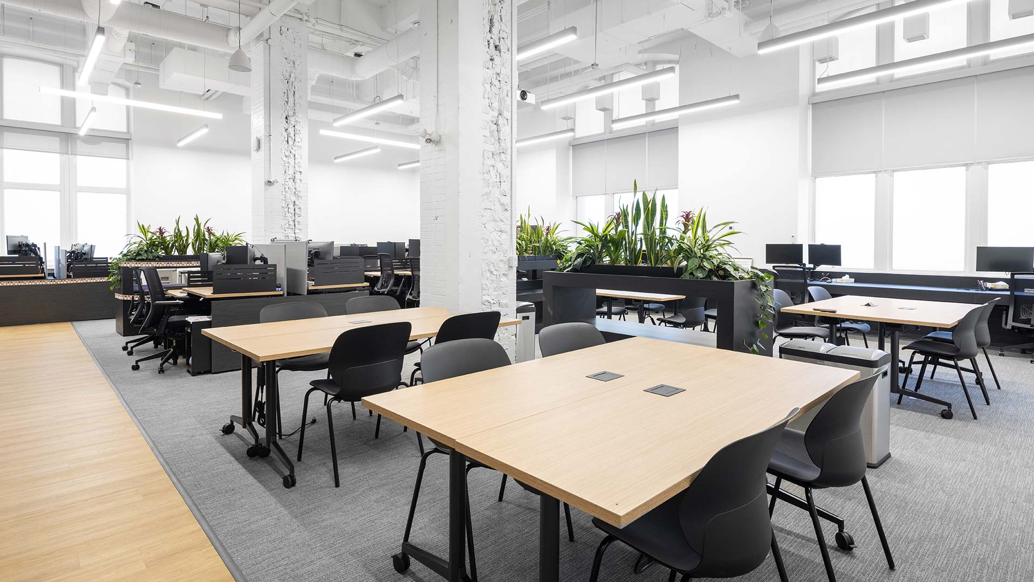
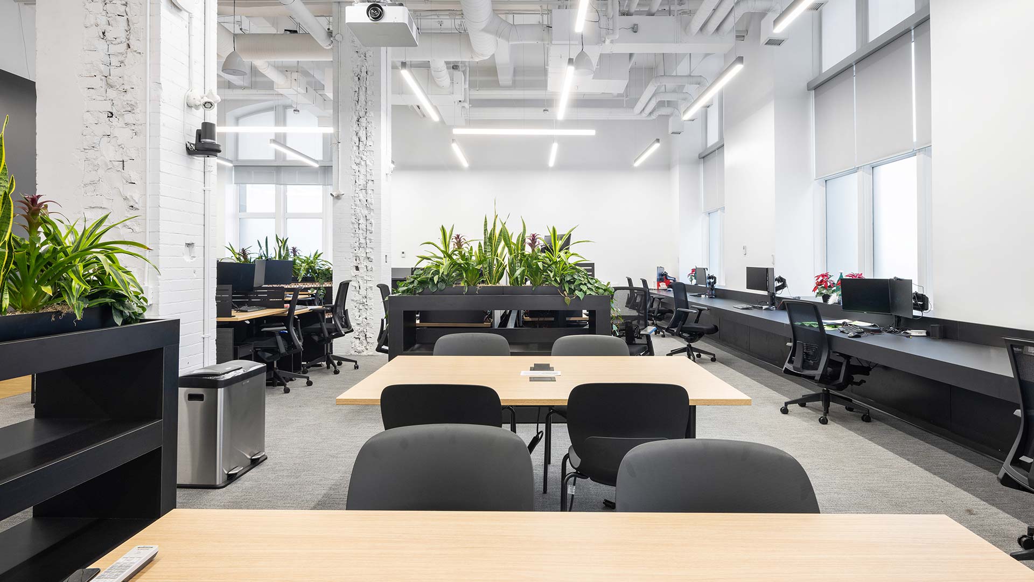
Urban Systems Calgary Office Expansion transformed additional space within a 100-year-old office building into a contemporary workplace that supports collaboration, flexibility, and future growth. The project expanded Urban Systems’ Calgary office while respecting the character of the existing heritage structure. Rather than competing with the original building, the design embraces its generous volumes, exposed structure, and industrial character, allowing the historic shell to become the backdrop for a clean, contemporary intervention.
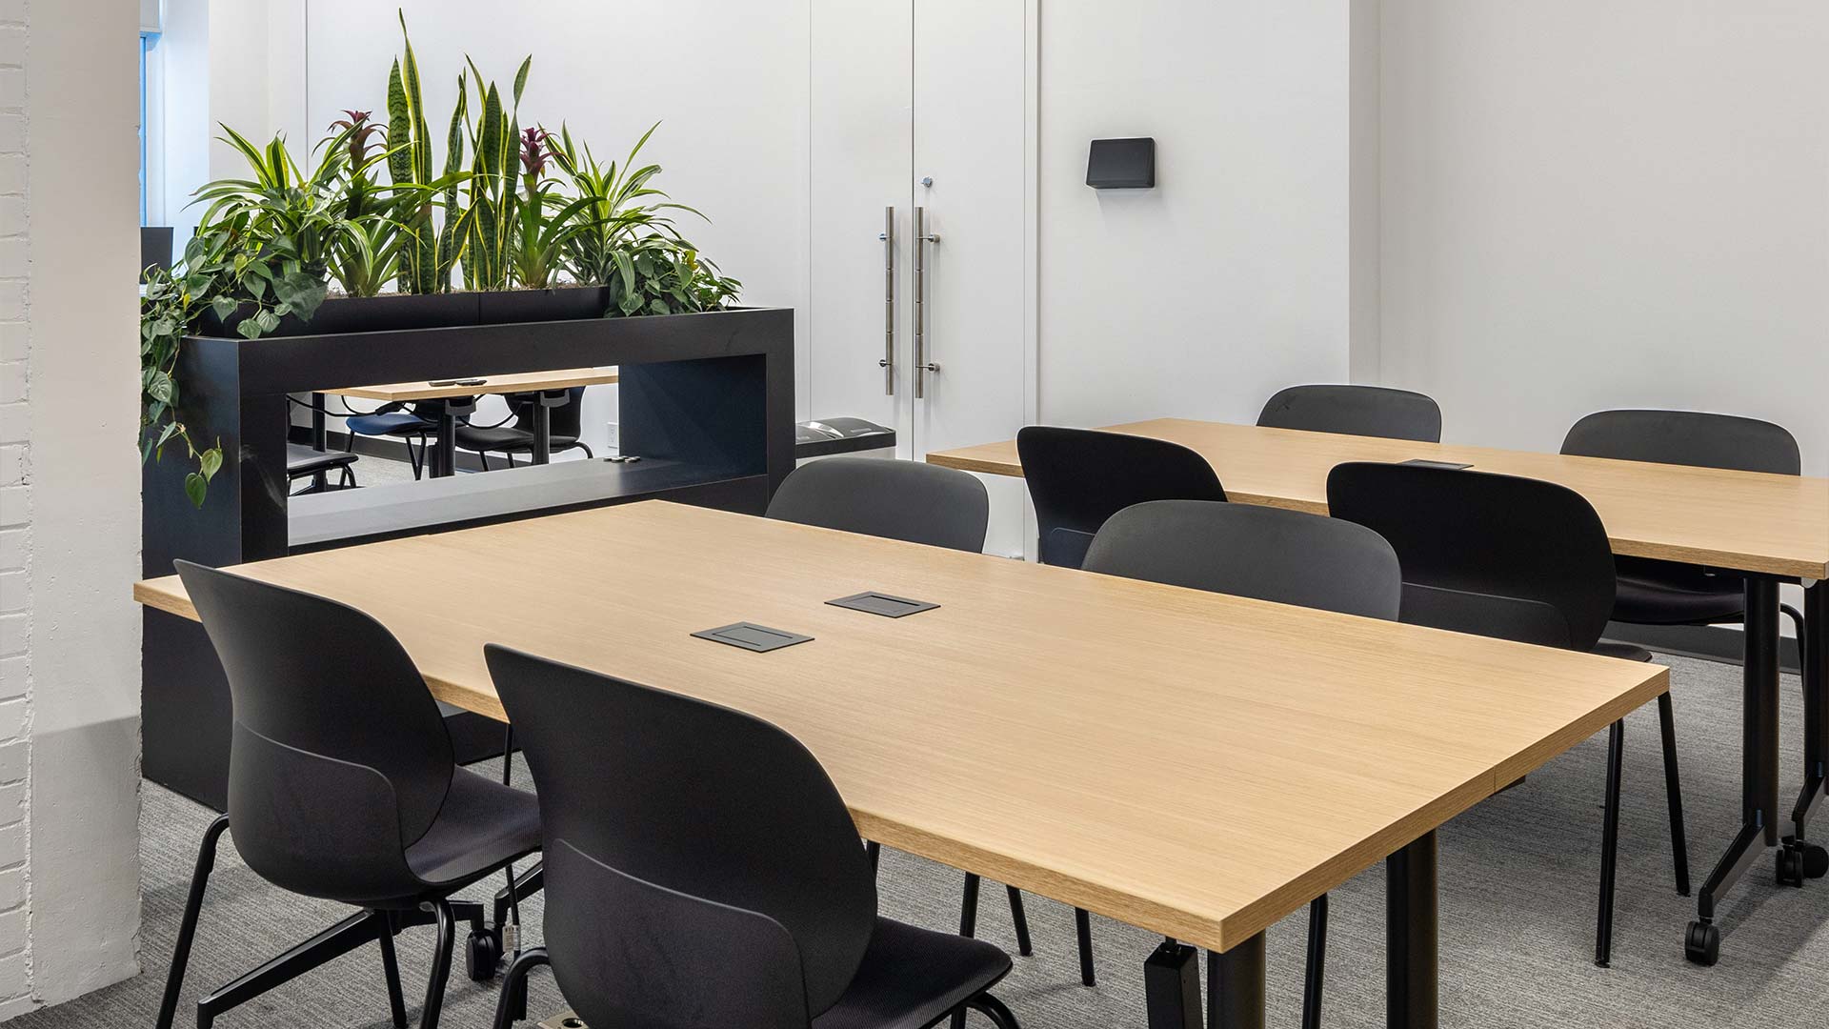
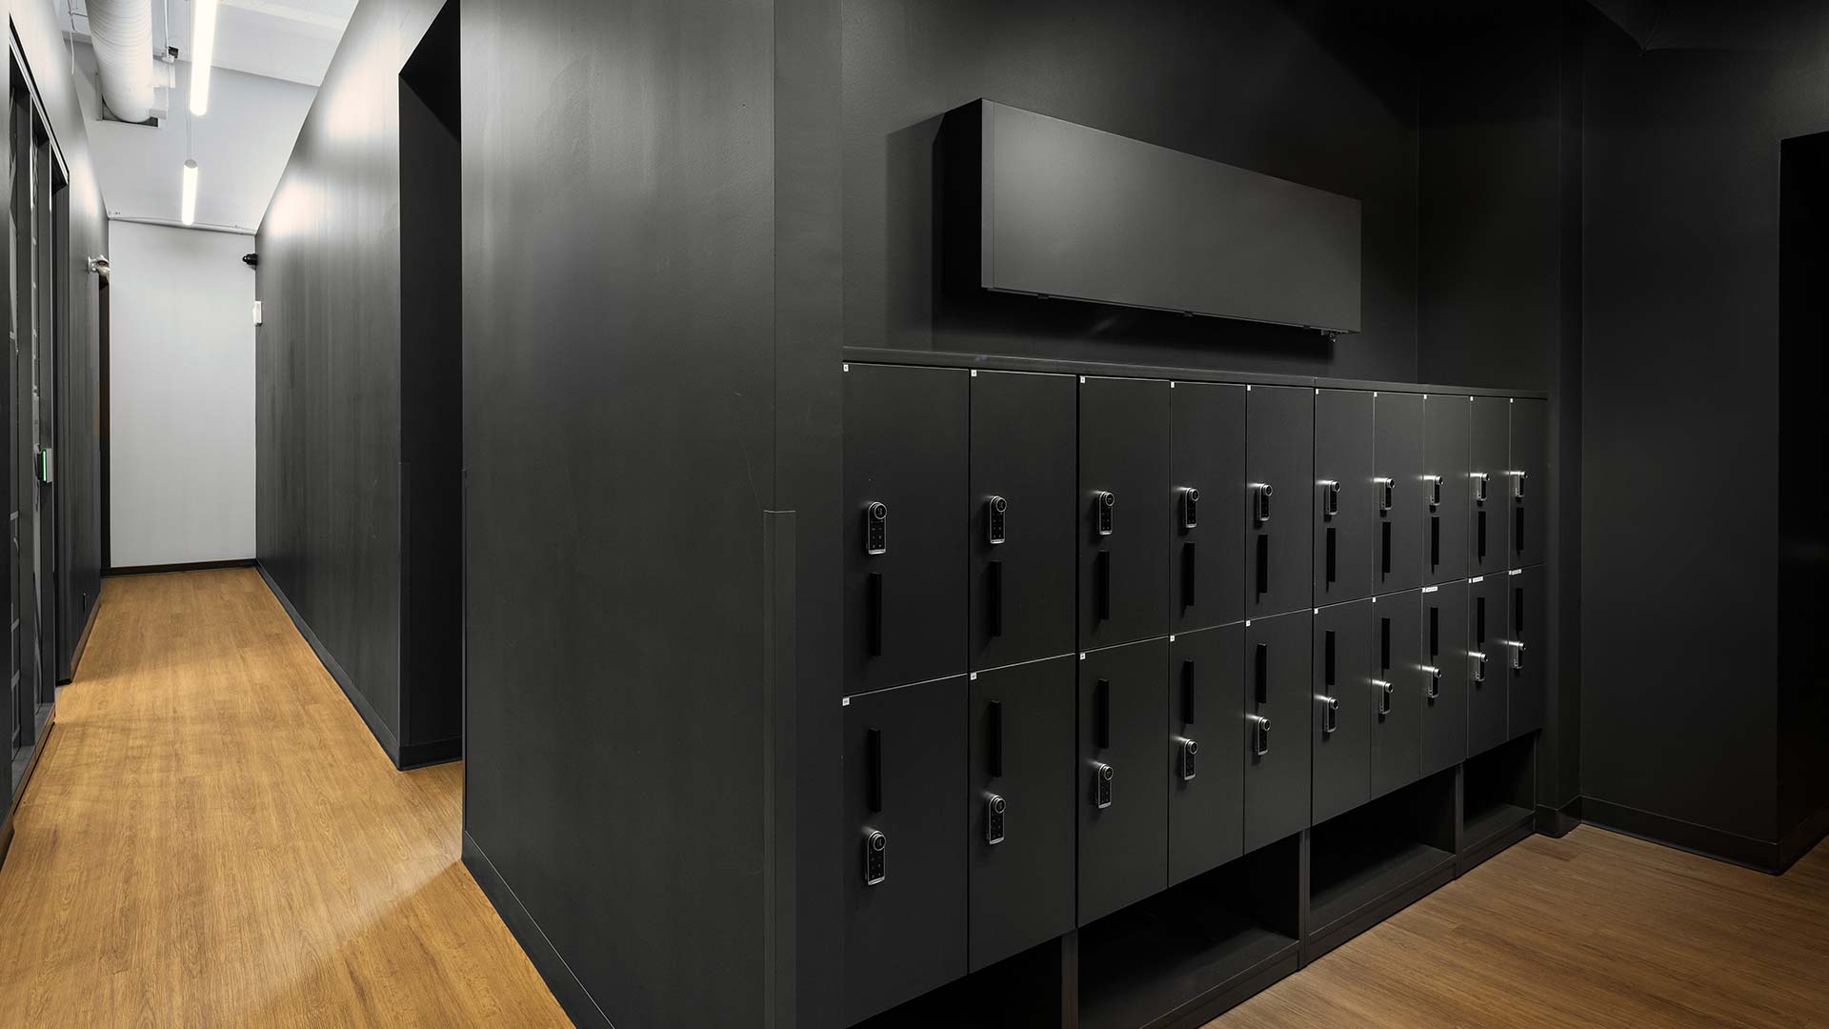
The interior is organized around a restrained material palette of crisp white surfaces contrasted with bold charcoal volumes that define enclosed meeting rooms, bookable offices, and support spaces. The resulting environment is calm, legible, and highly functional, allowing daylight, existing masonry, and exposed building systems to remain prominent features throughout the office.
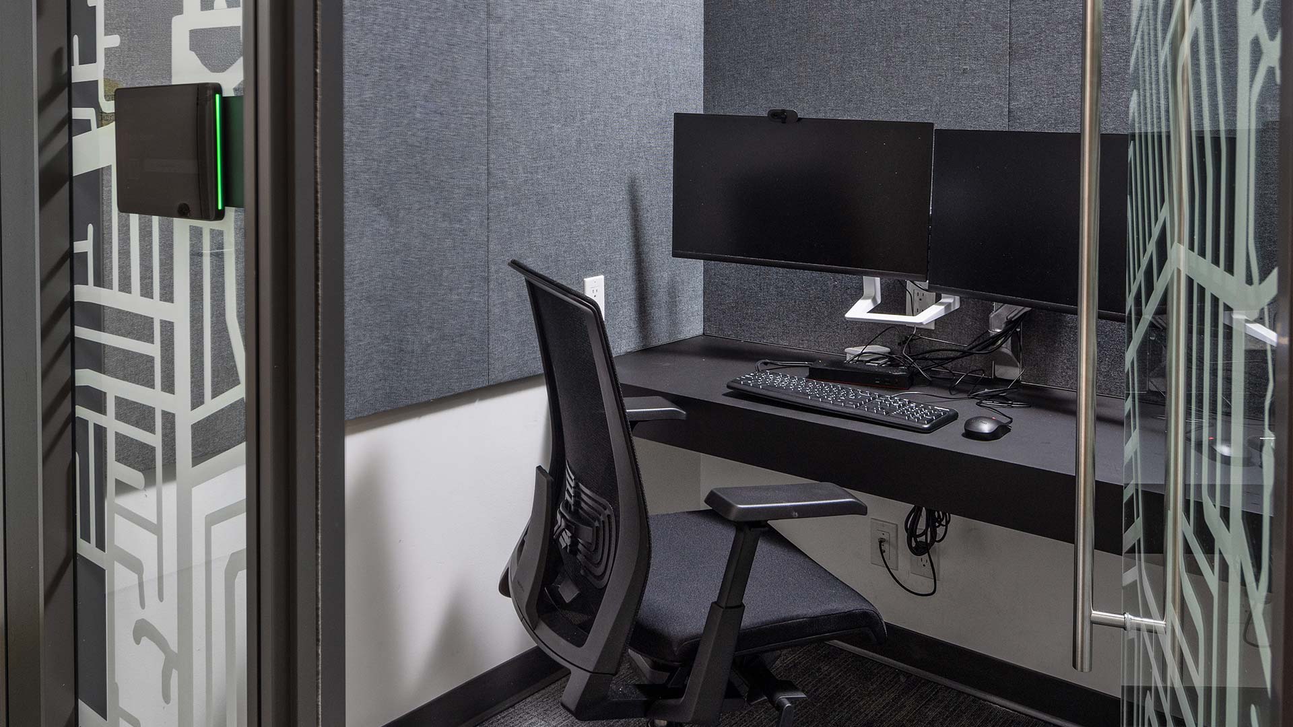
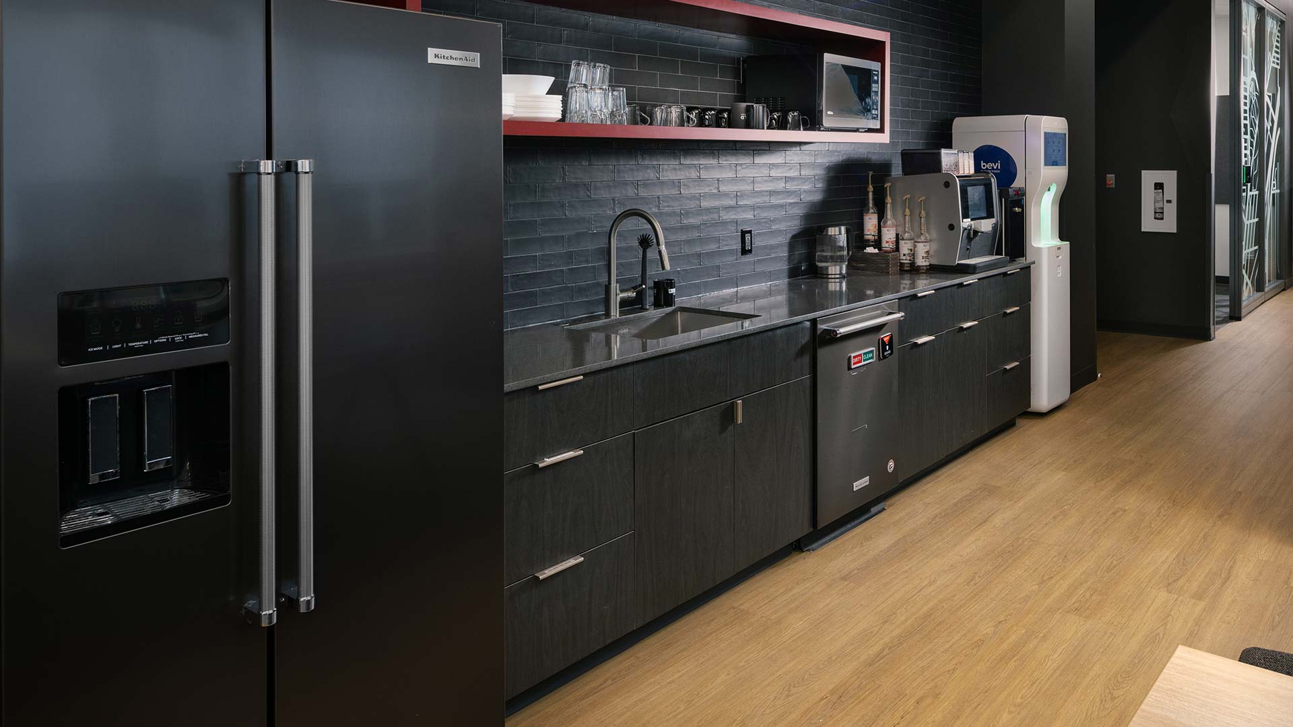
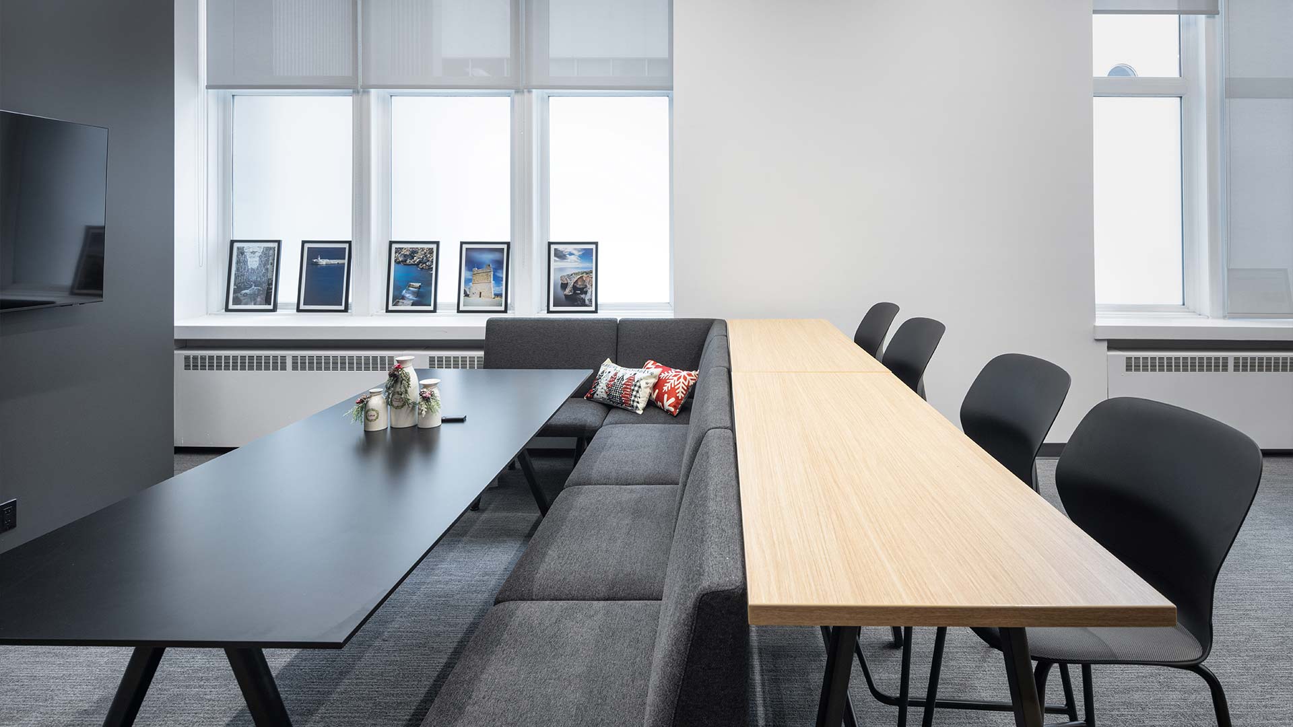
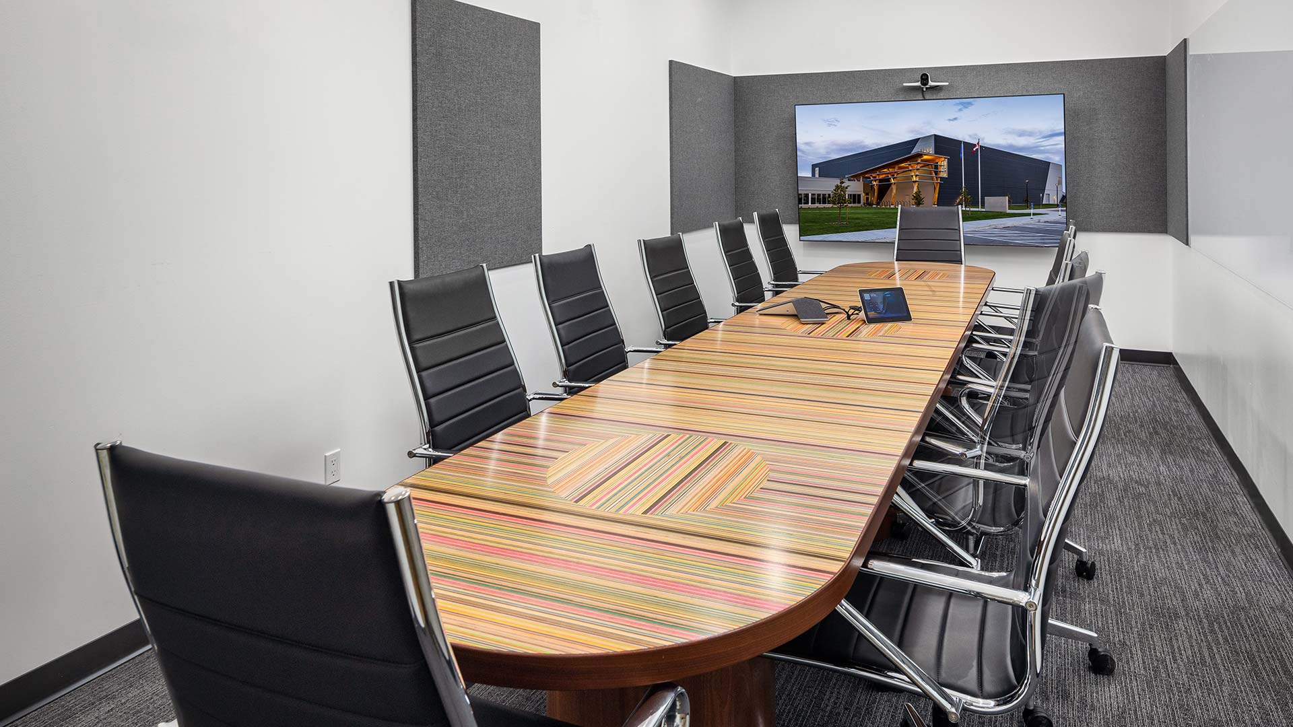
The expansion is designed to accommodate an additional 40 staff, and includes five meeting rooms, five bookable focus offices, collaborative work areas, and informal gathering spaces that support a range of working styles. Acoustically treated rooms, flexible meeting environments, and carefully integrated technology create a workplace that balances openness with privacy.
A focal point of the office is the handcrafted boardroom table by AdrianMartinus, fabricated from colourful recycled laminated skateboard plywood. Serving as both a functional workspace and a piece of art, it reinforces the studio’s commitment to thoughtful craftsmanship, sustainability, and memorable design.